
Overwood Rowan Avenue Dornoch IV25 3QW
Offers Over £218,000
Detached Bungalow, 1 public room, 3 bedrooms

OVERWOOD, ROWAN AVENUE, DORNOCH, SUTHERLAND, IV25 3QW
LOUNGE/DINER, KITCHEN, THREE BEDROOMS, BATHROOM. ATTACHED GARAGE.
GENERAL DESCRIPTION
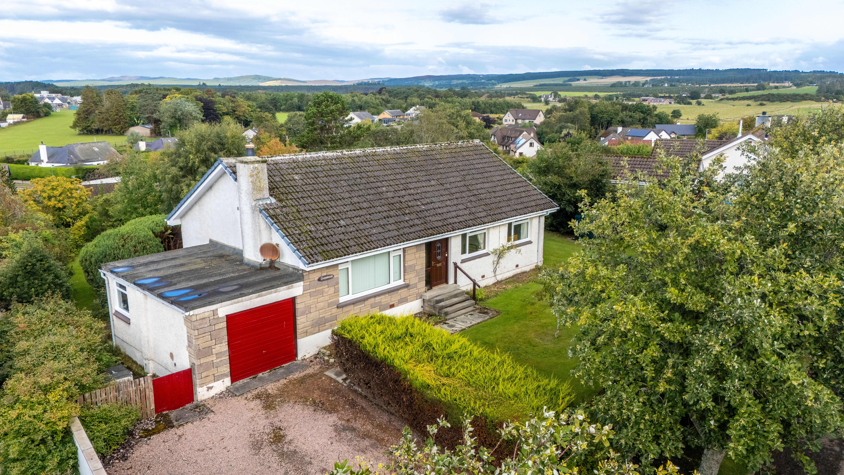
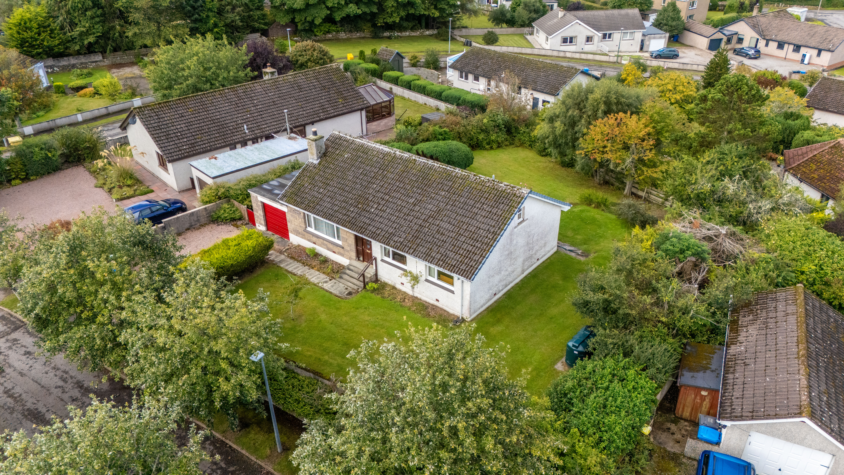
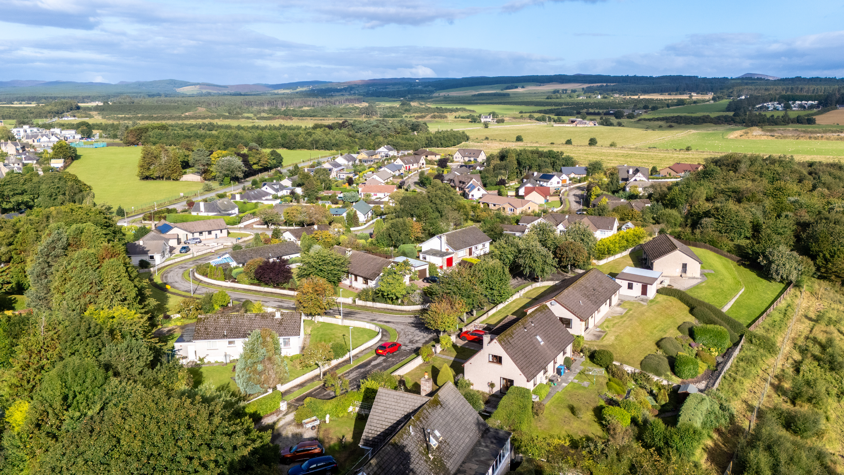
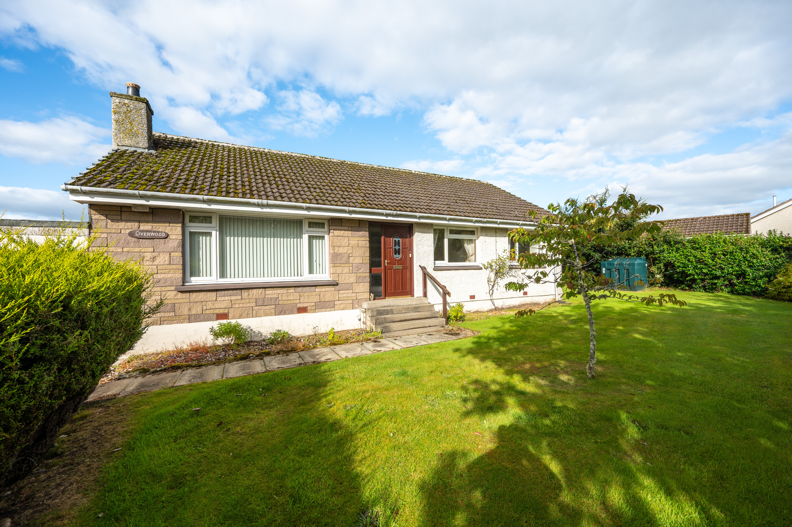
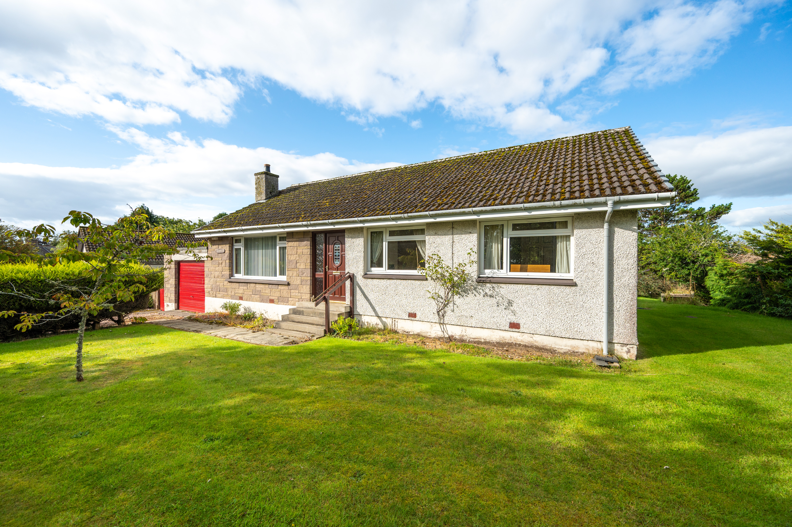
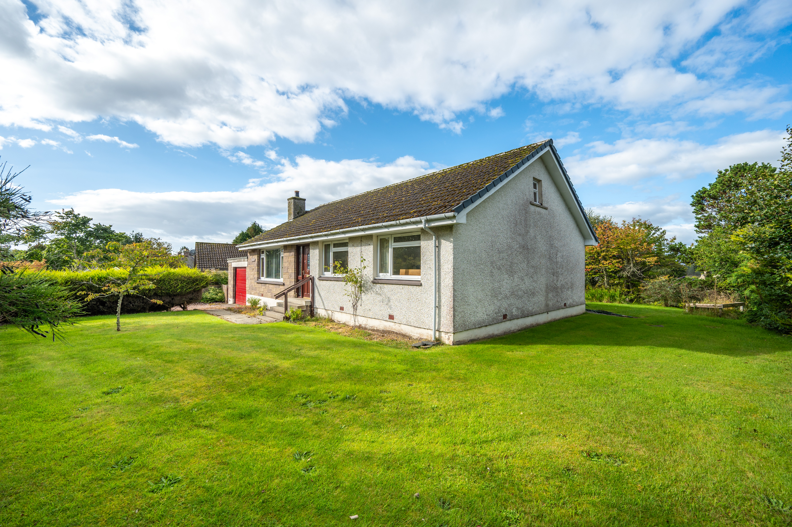
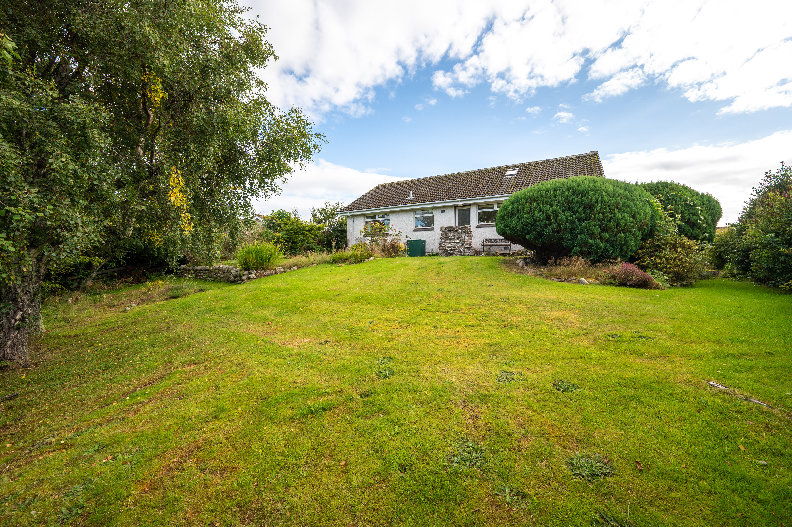
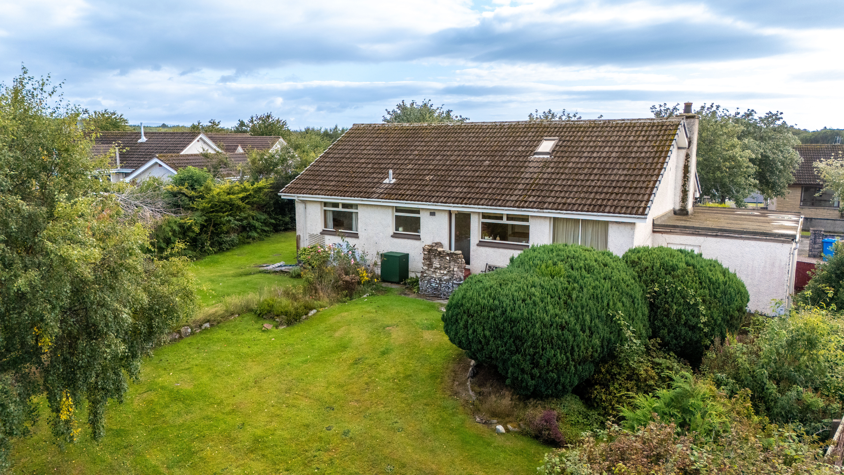
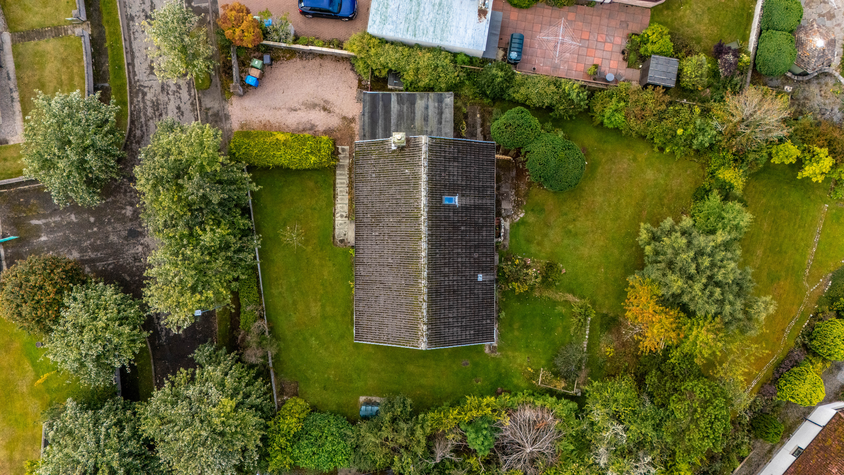
This detached 3-bedroom bungalow offers spacious accommodation with excellent storage facilities in a pleasant location in the established residential area of Rowan Avenue, a short walk from the town centre, Royal Dornoch Golf Club and award-winning beach. The property requires some renovation and modernising but benefits from a bright lounge with steps up to a dining area, fully fitted kitchen, family bathroom and three bedrooms. Oil fired central heating and double-glazed throughout. Externally, the gardens are fully enclosed with driveway and garage providing off street parking. Views, from the rear, across to the Dornoch Firth and Struie hills can be enjoyed from its elevated position.
Offers over £218,000.00
LOCATION
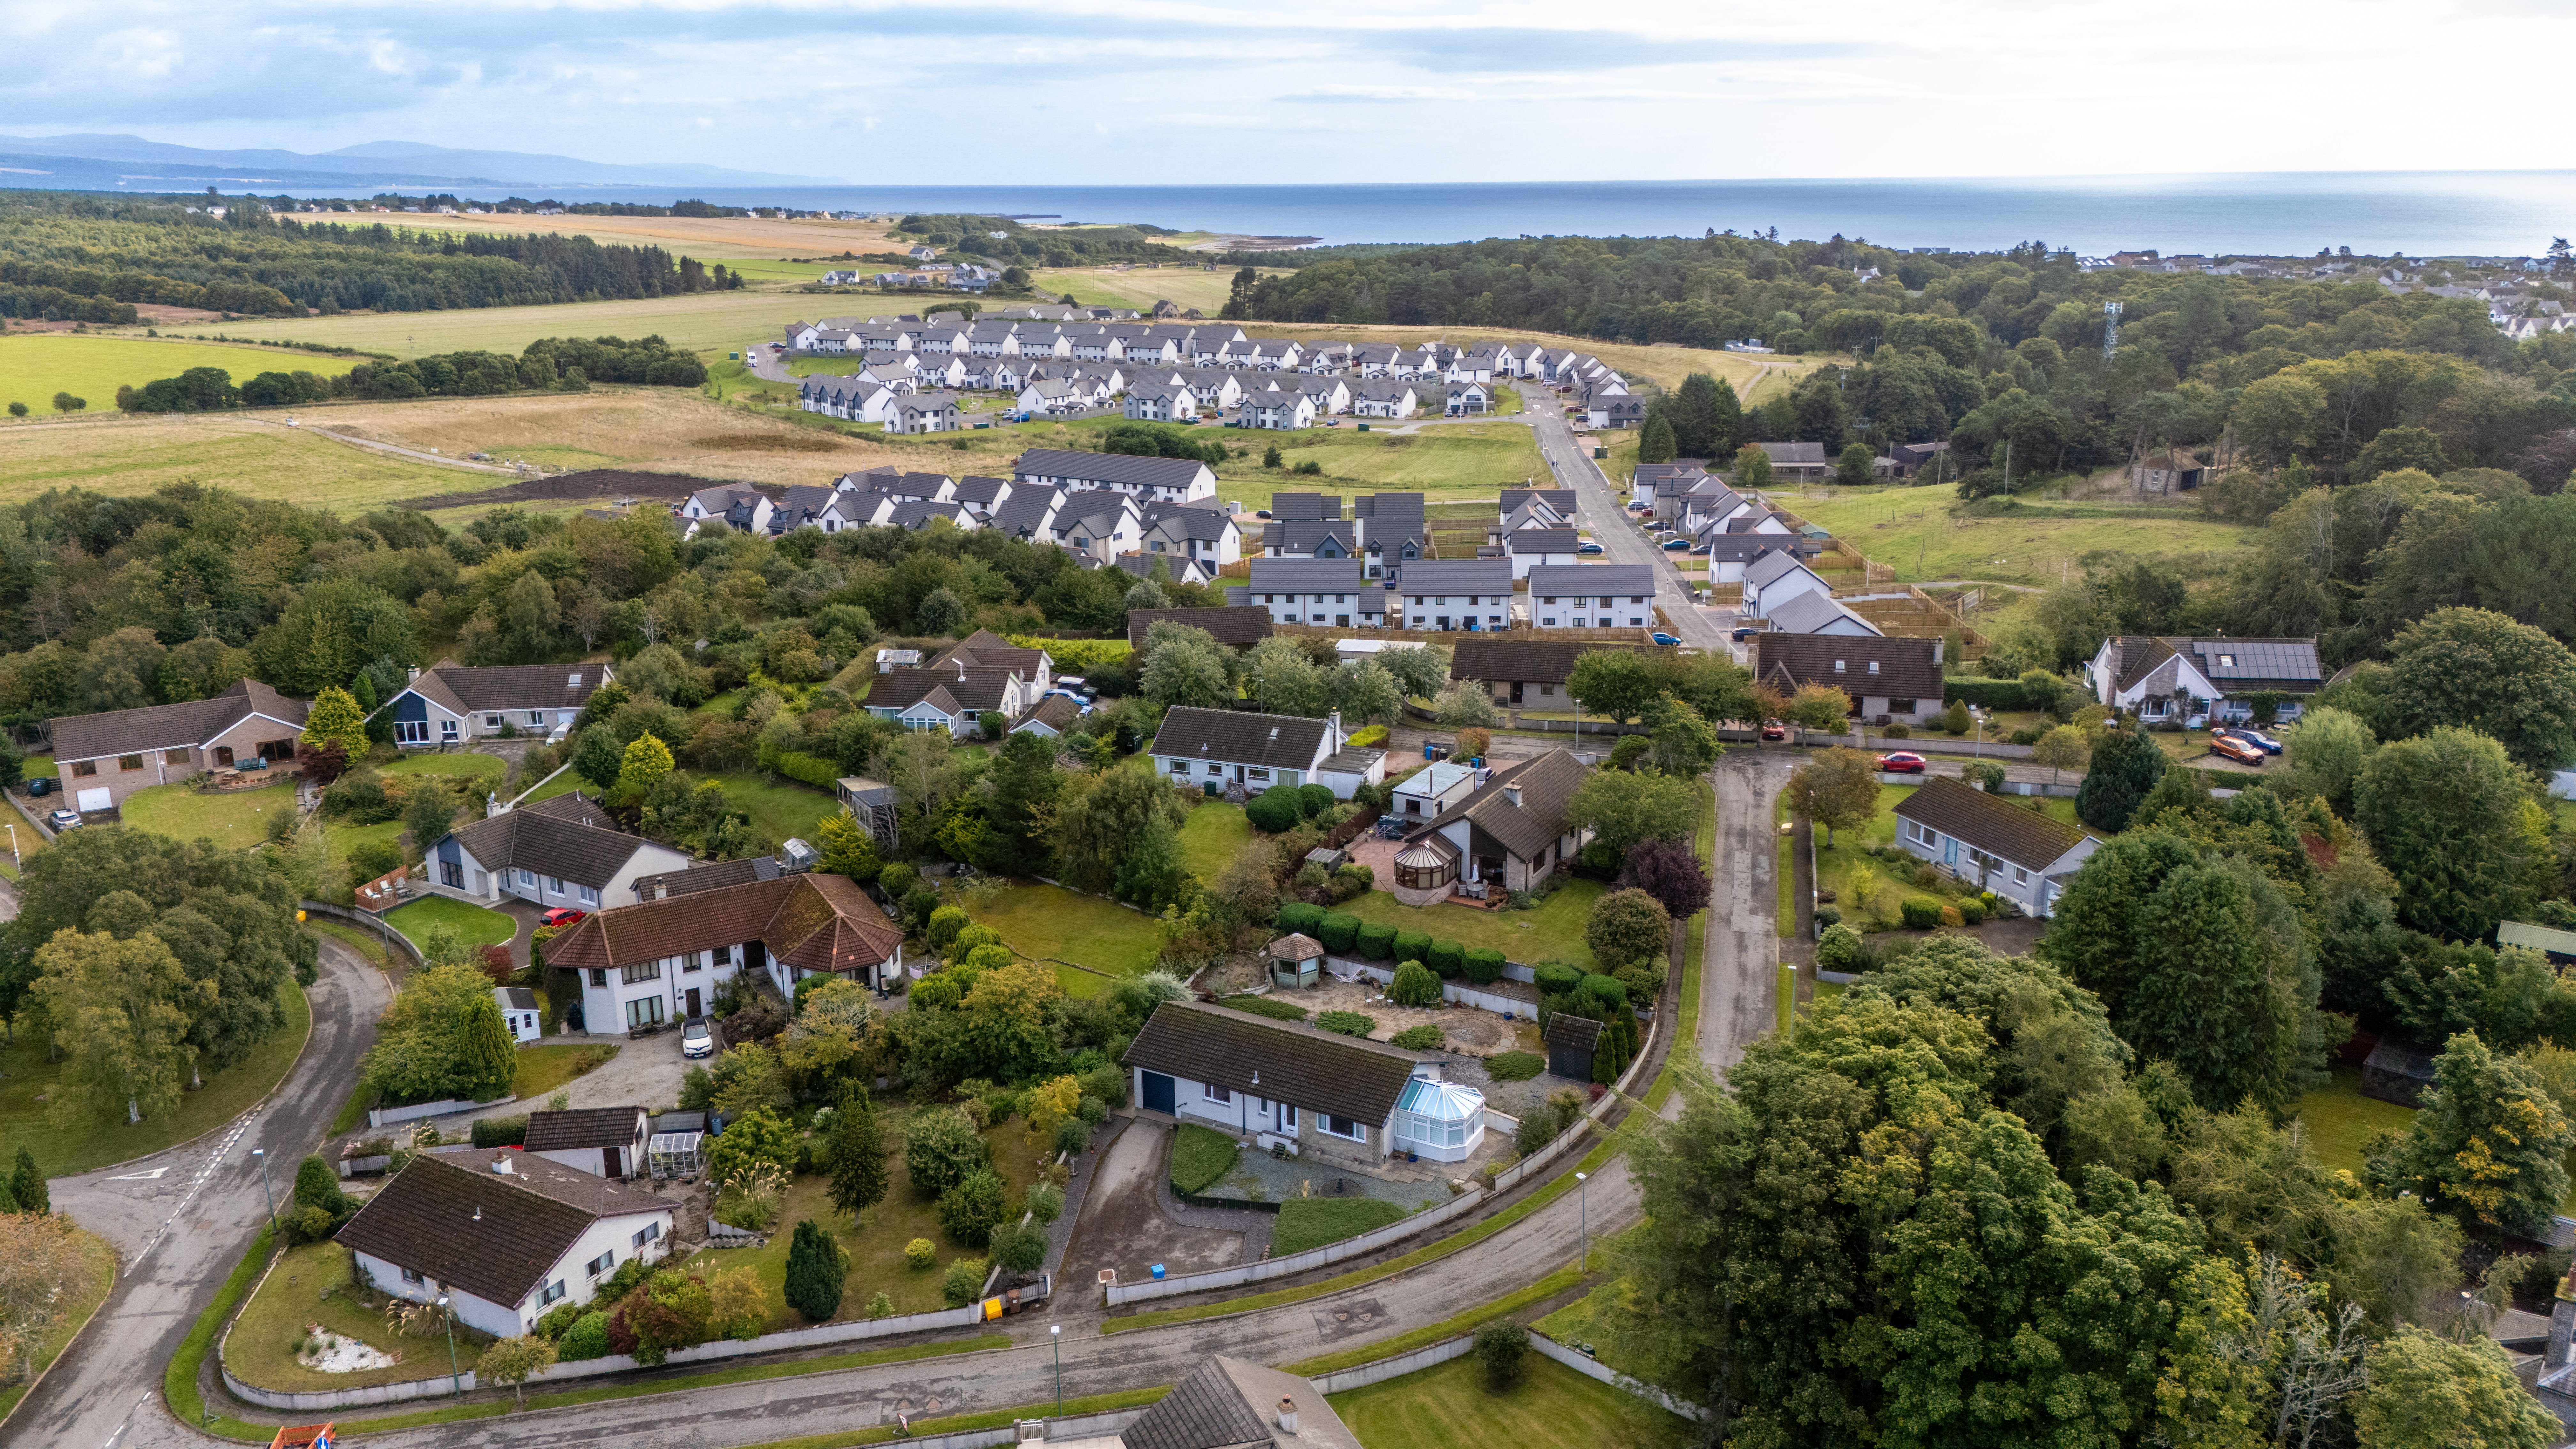
Overwood is located in Rowan Avenue only a short walk from the centre of Dornoch.
The Cathedral town of Dornoch enjoys a temperate climate and is a popular holiday destination for families and golfers. Renowned for its world famous Links Course at The Royal Dornoch Golf Club, it also enjoys an award-winning beach and offers a range of shops, restaurants, hotels, service businesses, medical centre and dental practice. Education facilities include play group, nursery, primary and secondary schools. Dornoch has easy access to the A9 and The Highland Capital City of Inverness is located approximately 45 miles to the south. Inverness offers a wide range of services and shops as well as excellent transport links.
ACCOMMODATION
PORCH: 1.46m x 1.03m
Walls and ceiling have been lined with wood panelling. Vinyl flooring. Ceiling light. Glazed door with side screen into hallway.
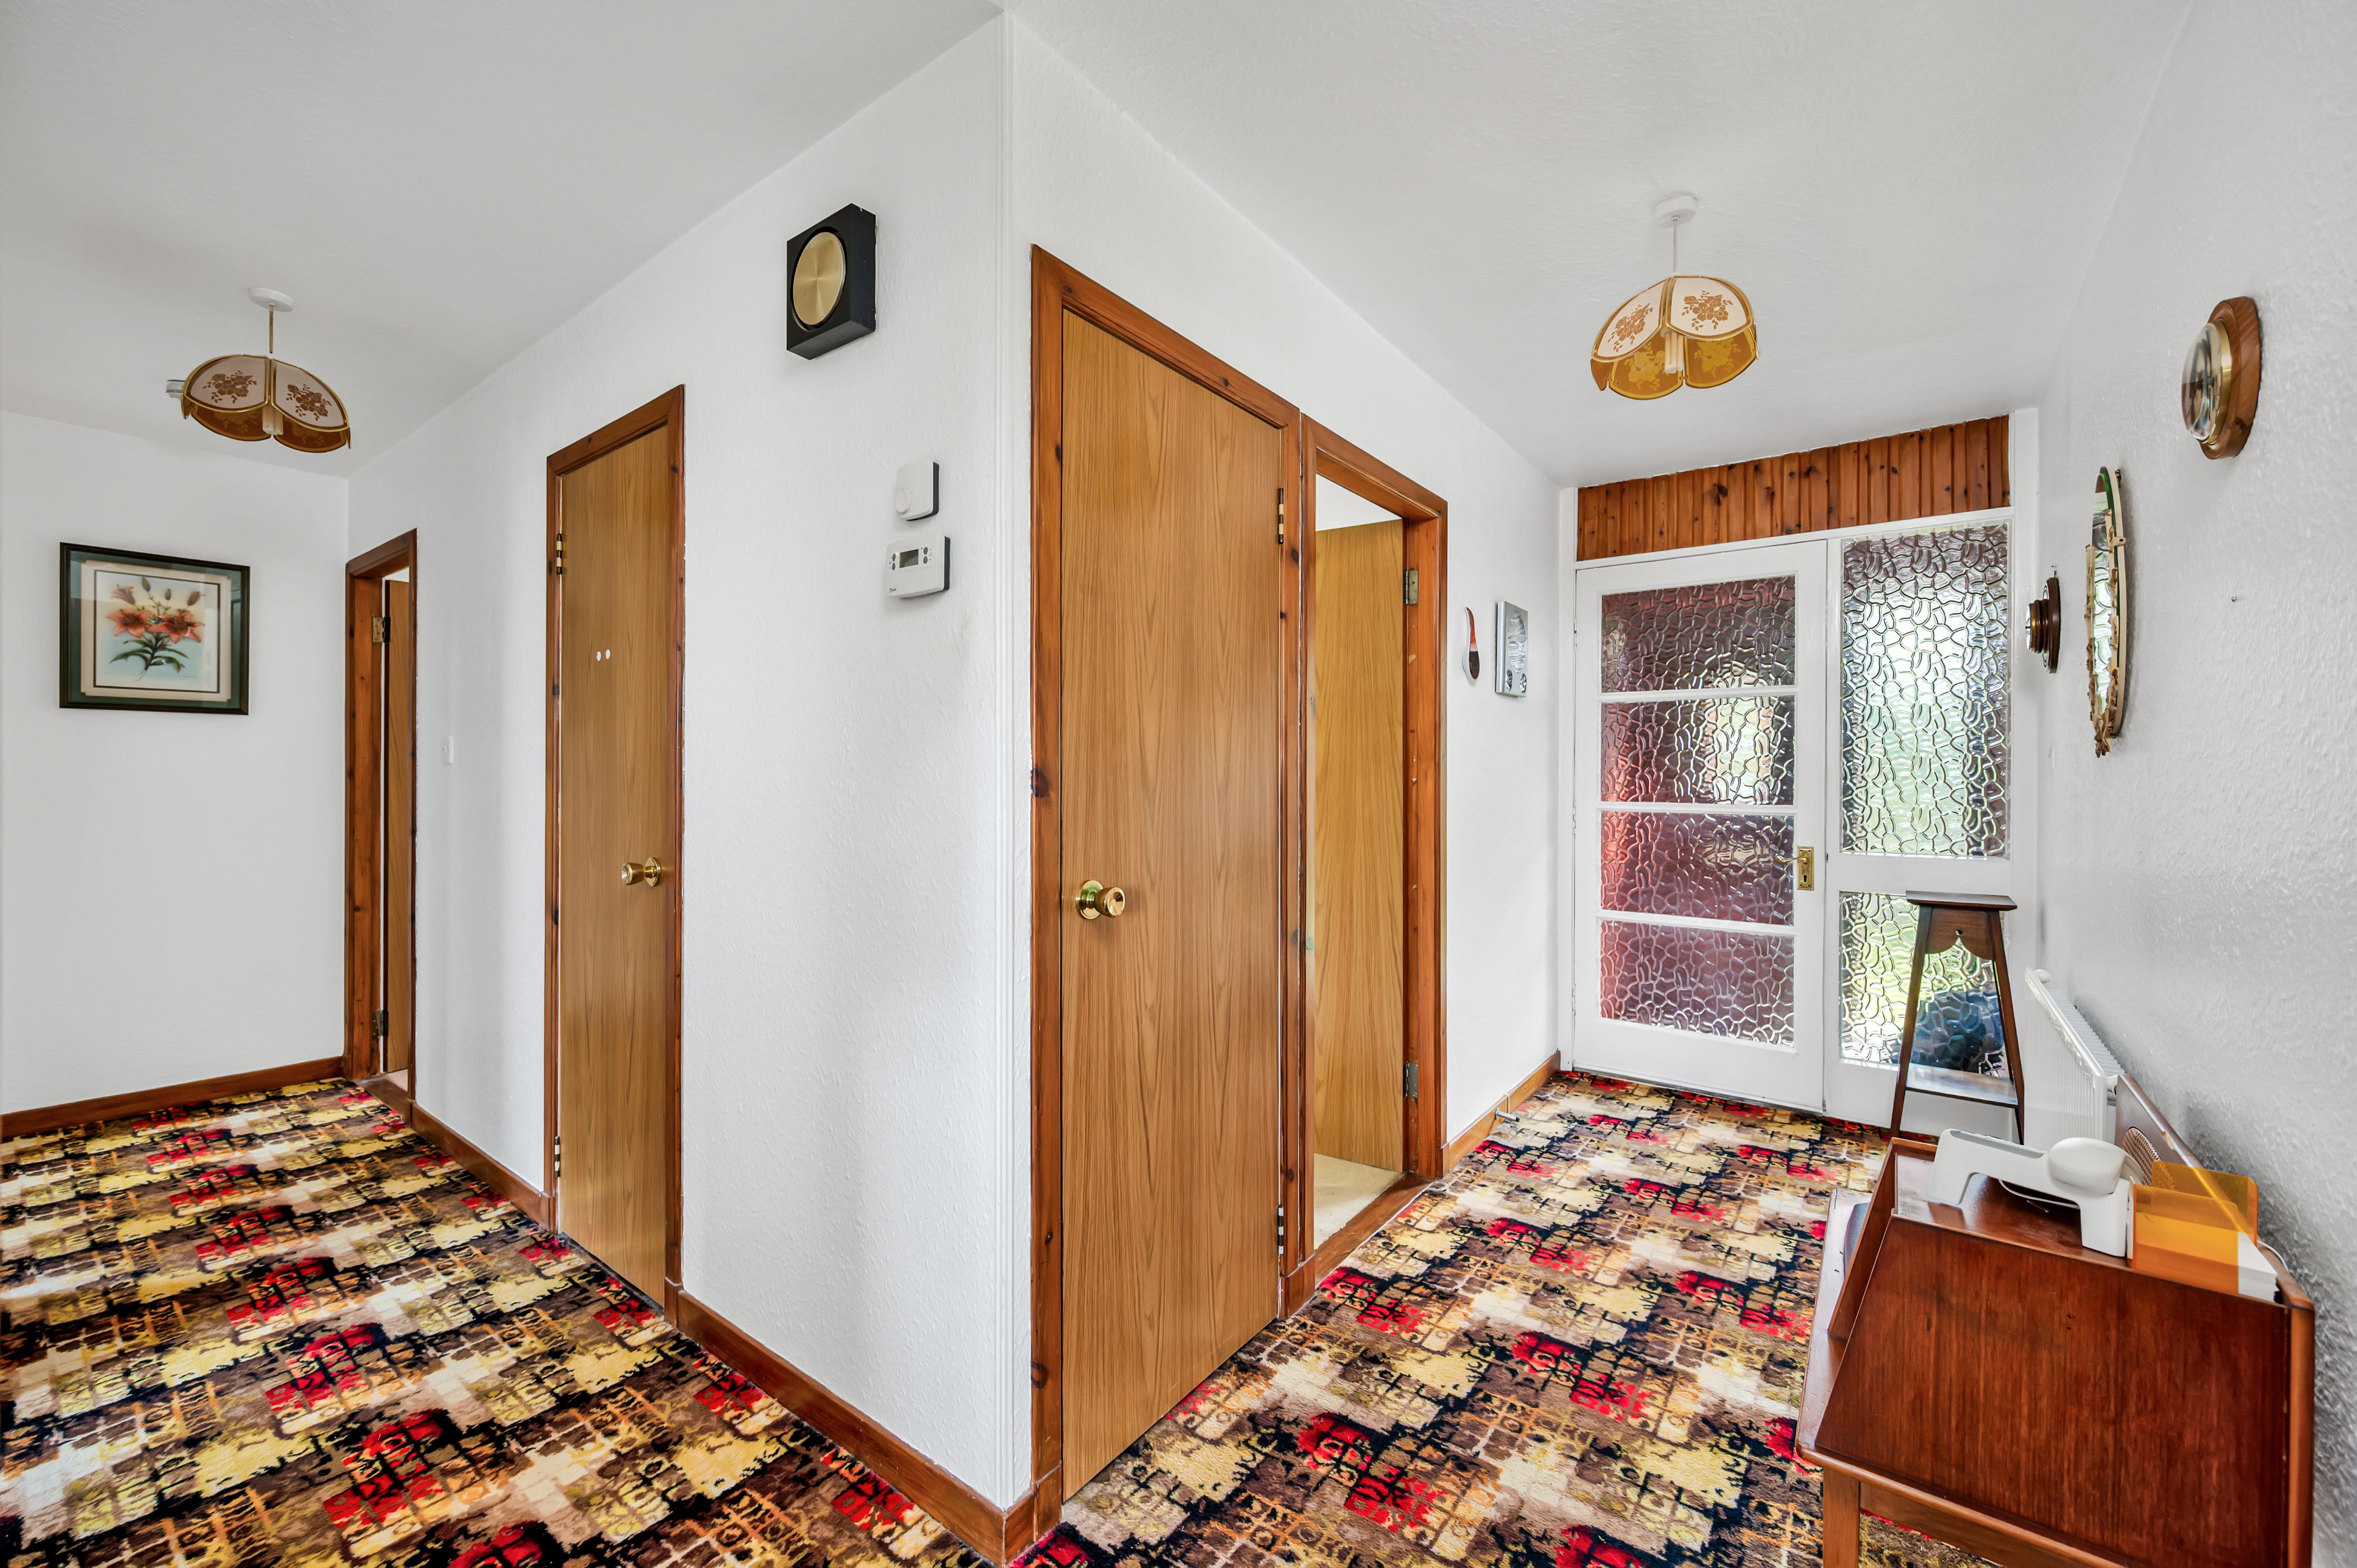
HALLWAY: 5.32m x 3.87m
From the main entrance hall, access is given to lounge/diner, kitchen, bathroom and three bedrooms. Door into coat cupboard with hanging rail and shelving housing the electric meter and fuse box. Door into storage cupboard with hatch to loft. Two ceiling lights. Radiator.
LOUNGE/DINER: Lounge – 5.01m x 4.98m Diner – 3.33m x 2.80m
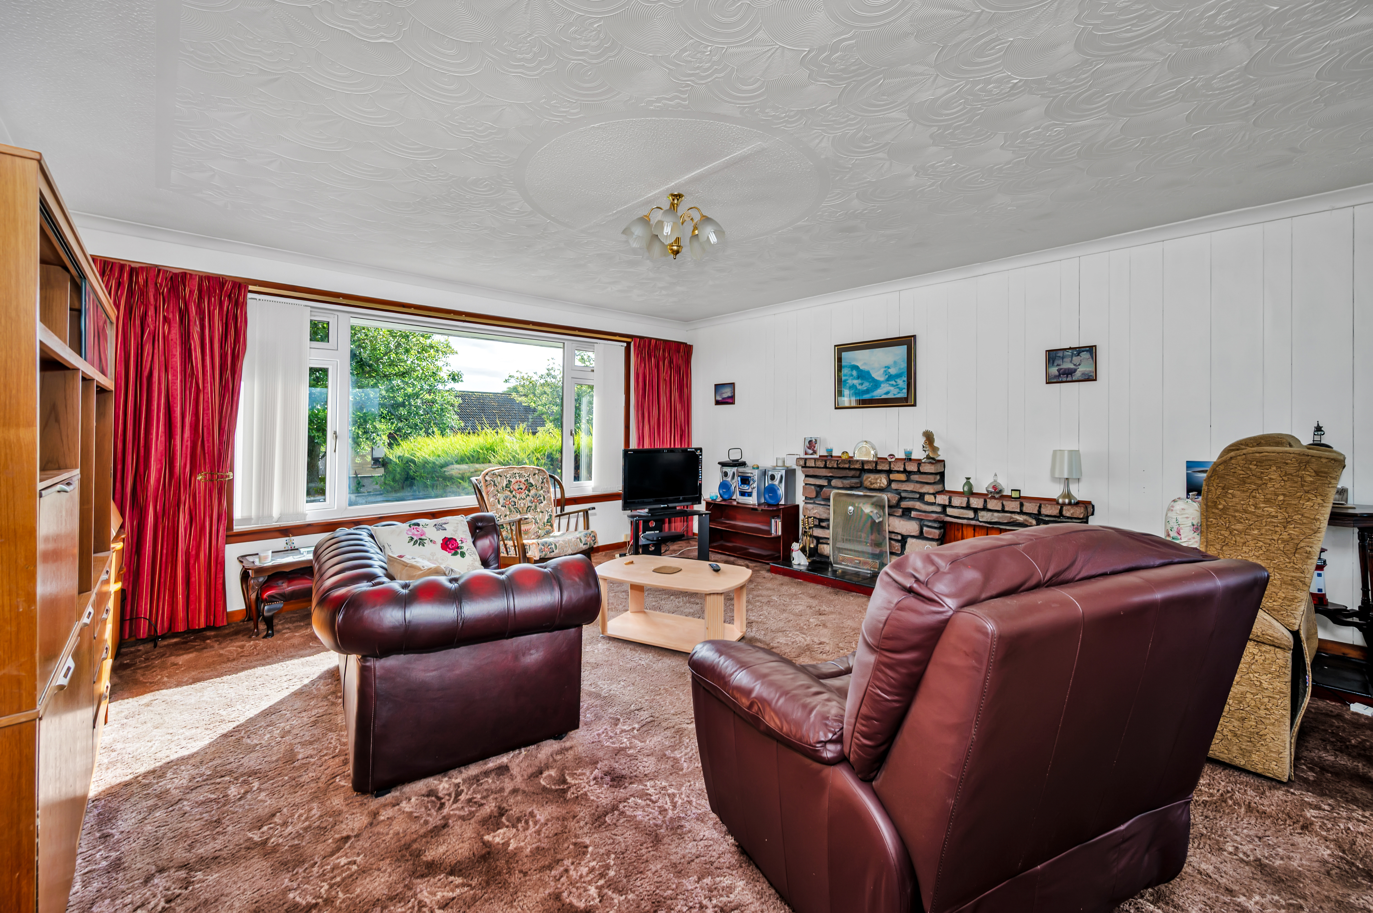
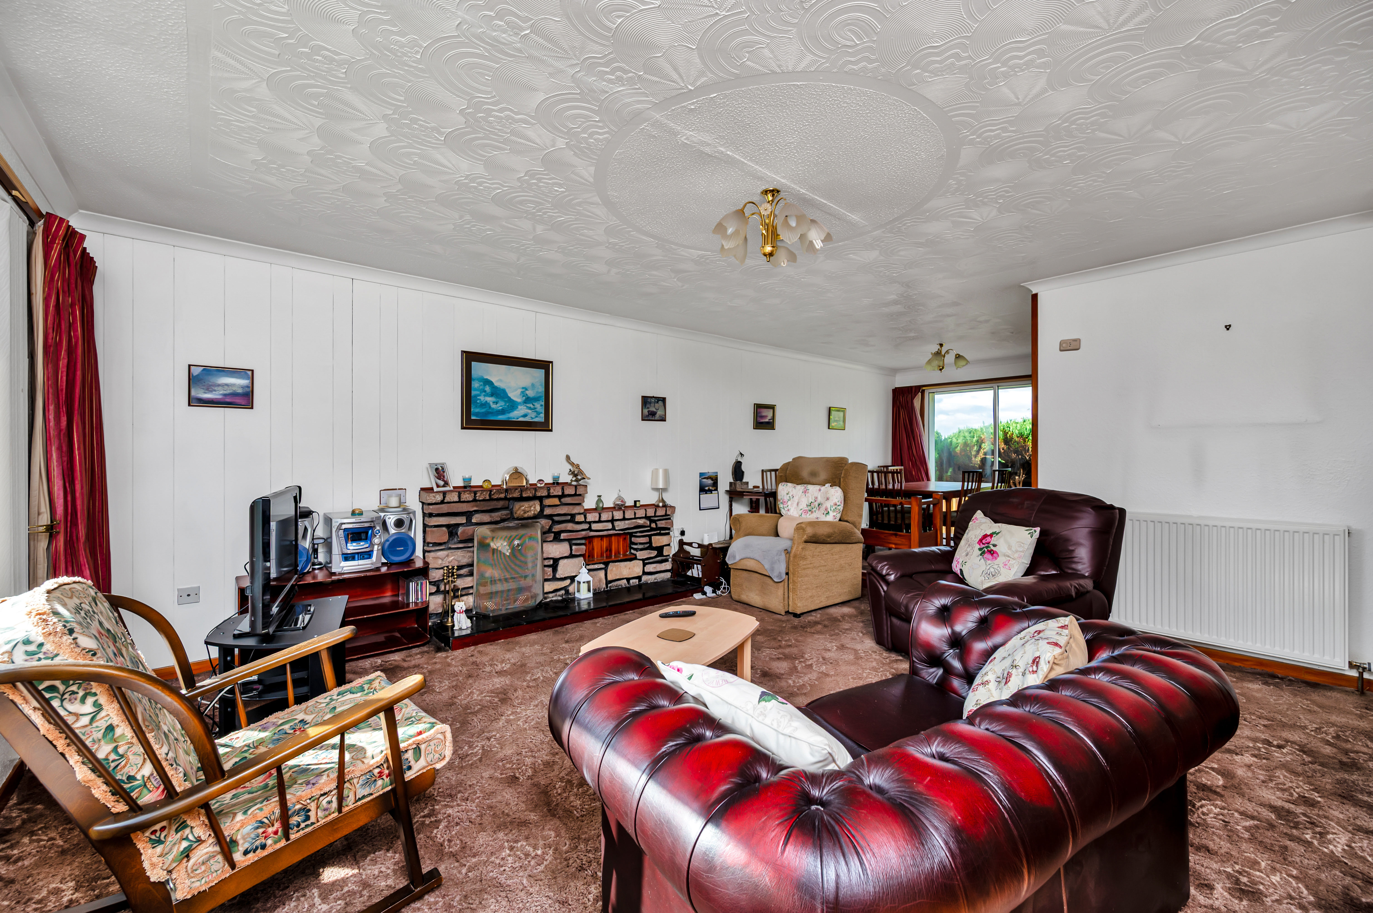
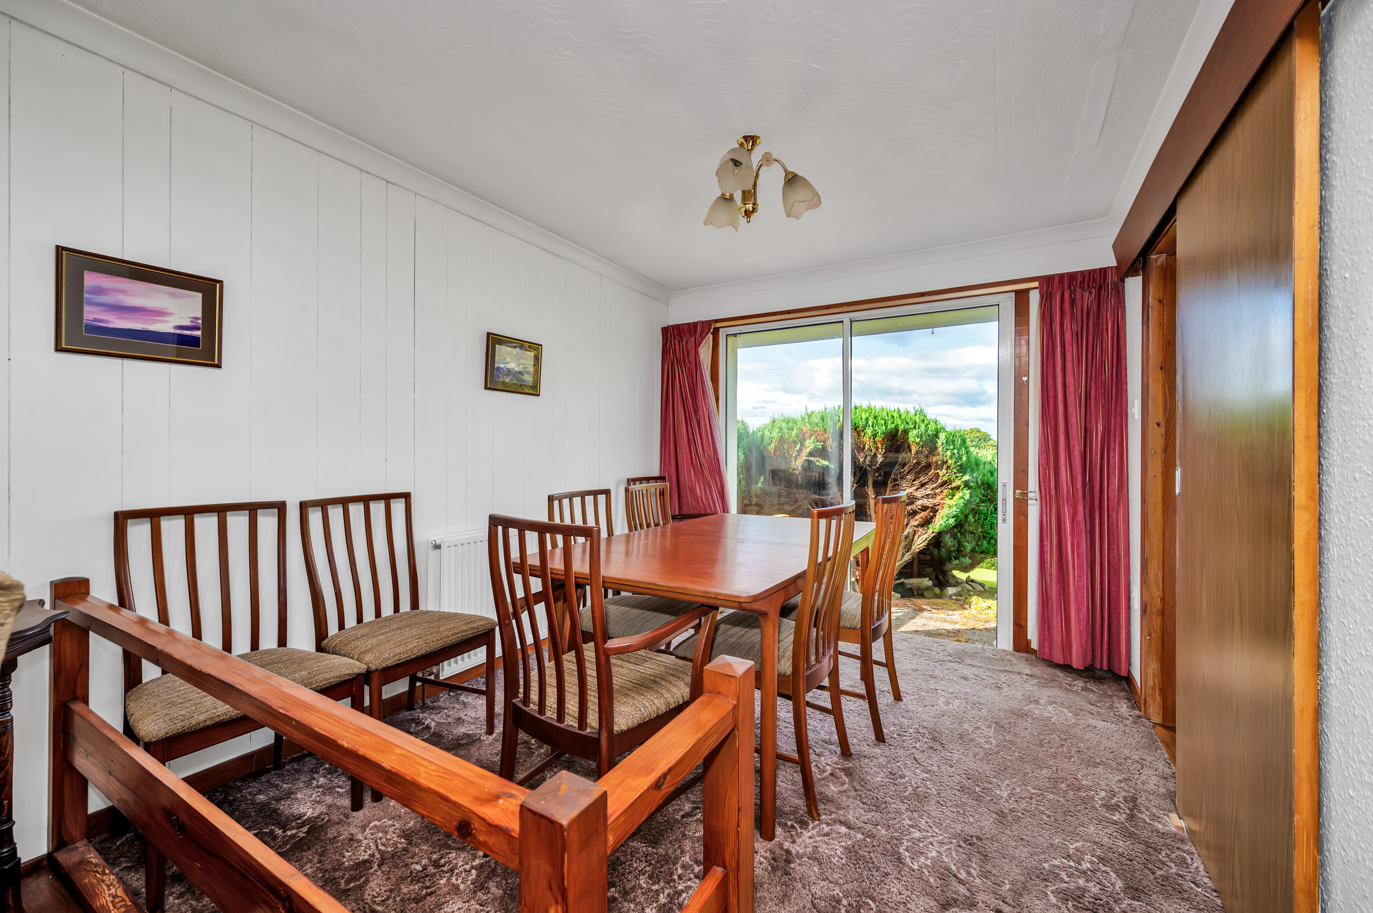
Nicely proportioned and bright room with large front facing picture window fitted with vertical blinds and curtains. An open fire set in a Fyfe stone fireplace, with tiled hearth, provides an attractive focal point. Radiator. Carpet. Curtains. Step leads up to the dining area which enjoys French patio doors out to a seating area to the rear. Carpet. Ceiling light. Sliding door and step down to kitchen.
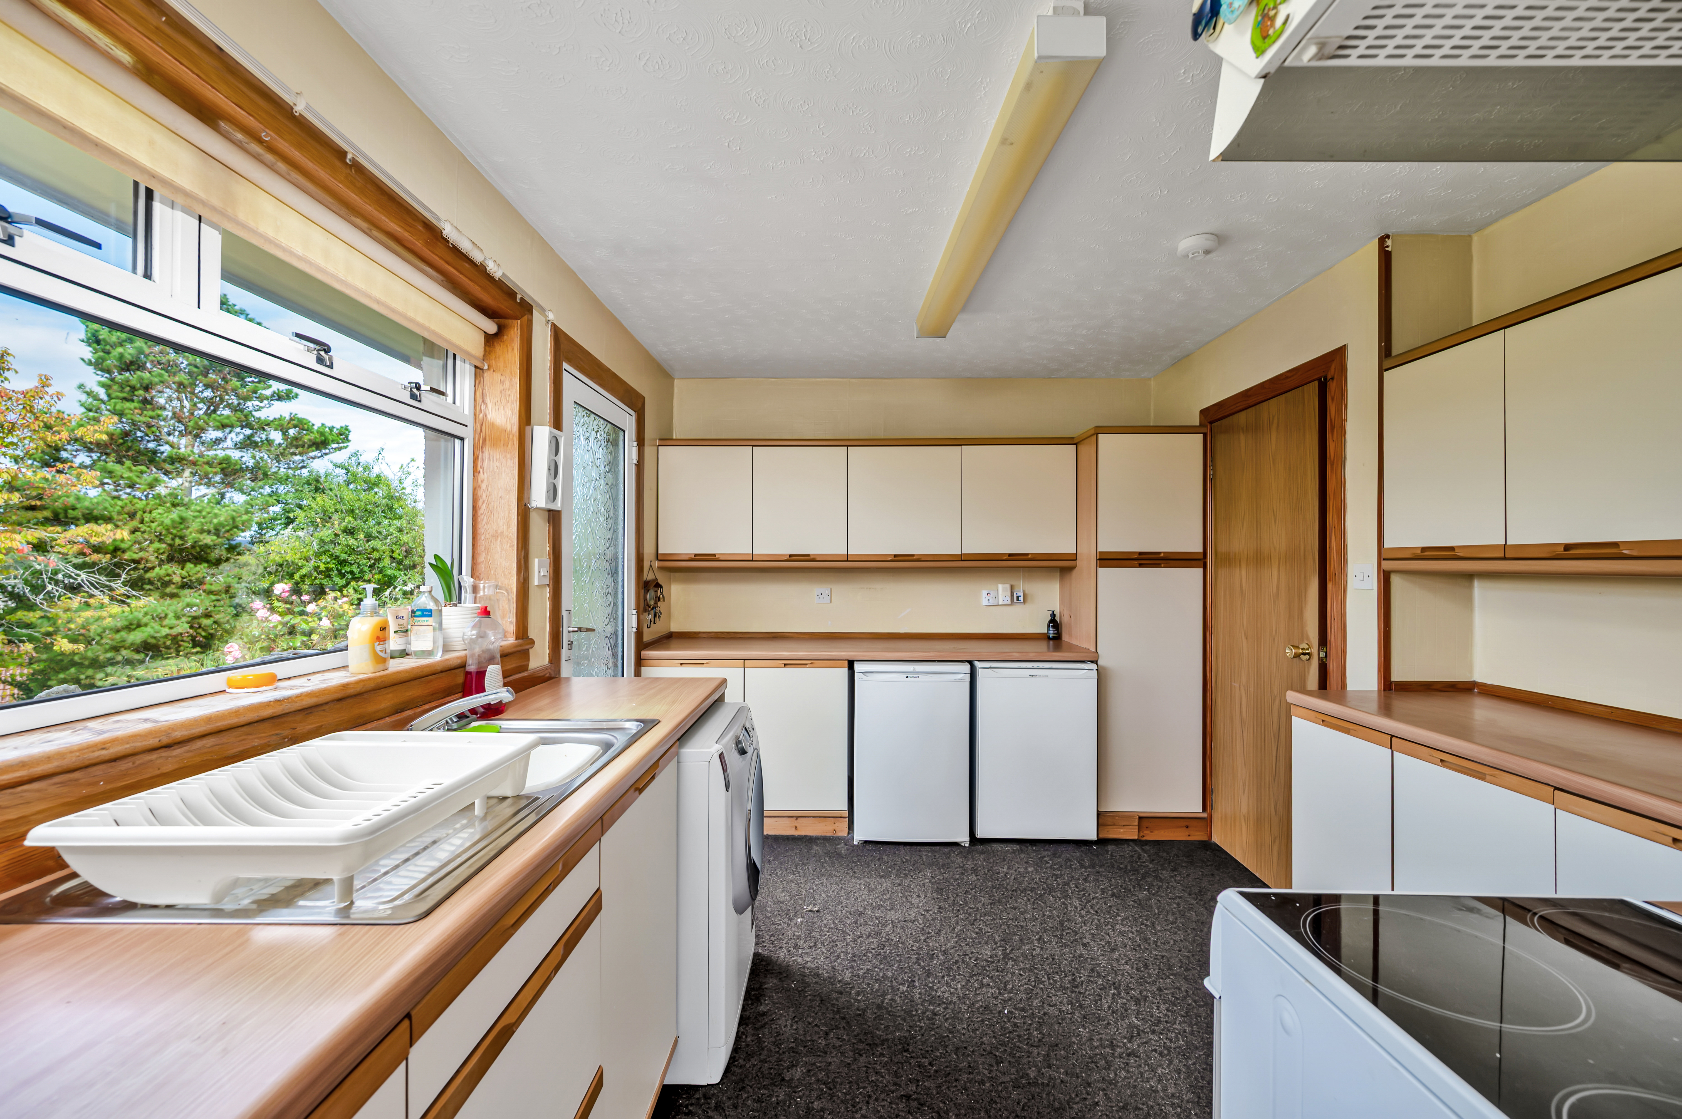
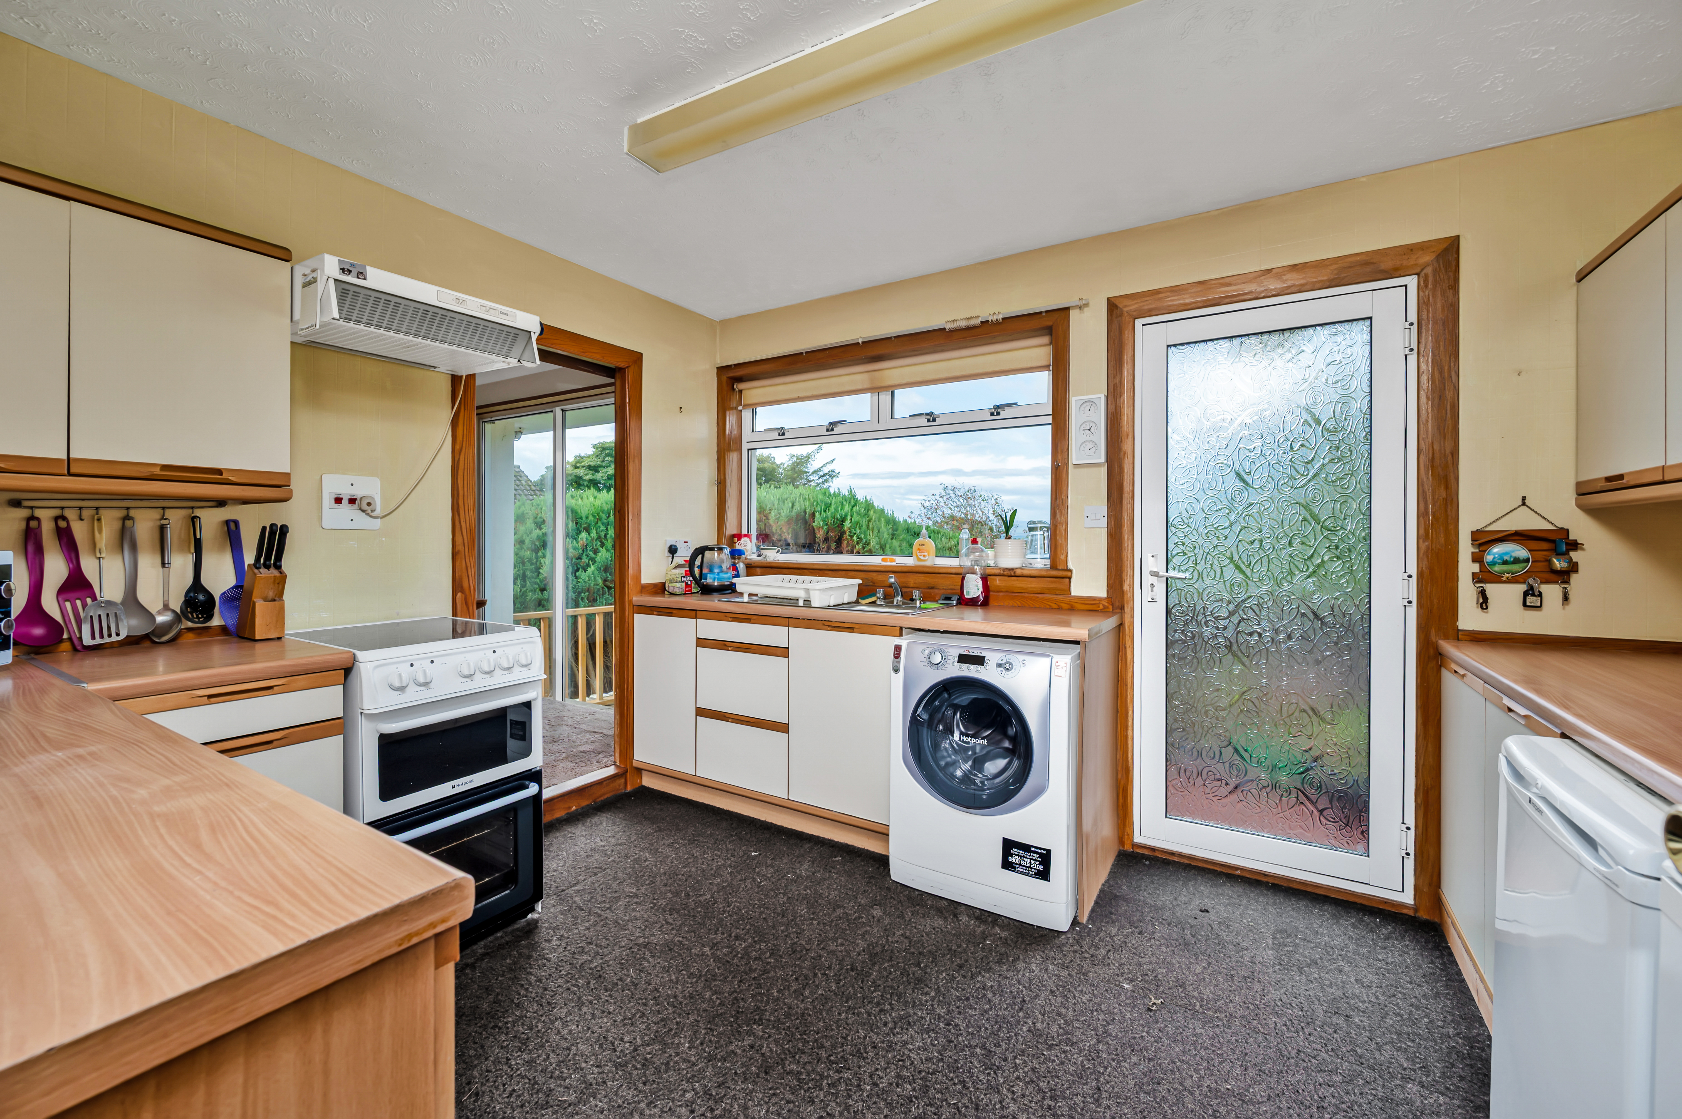
KITCHEN: 3.67m x 3.33m
This fully fitted kitchen, which can be accessed from the main hallway and also the dining area, enjoys a generous amount of wall and base units providing plenty of storage space. Stainless steel sink and drainer with mixer tap. Generous work surface. Rear facing window enjoying views across to the Dornoch Bridge and hills beyond. Free-standing cooker with extractor hood above and under-unit fridge and freezer are included in the sale. Plumbed for washing machine.
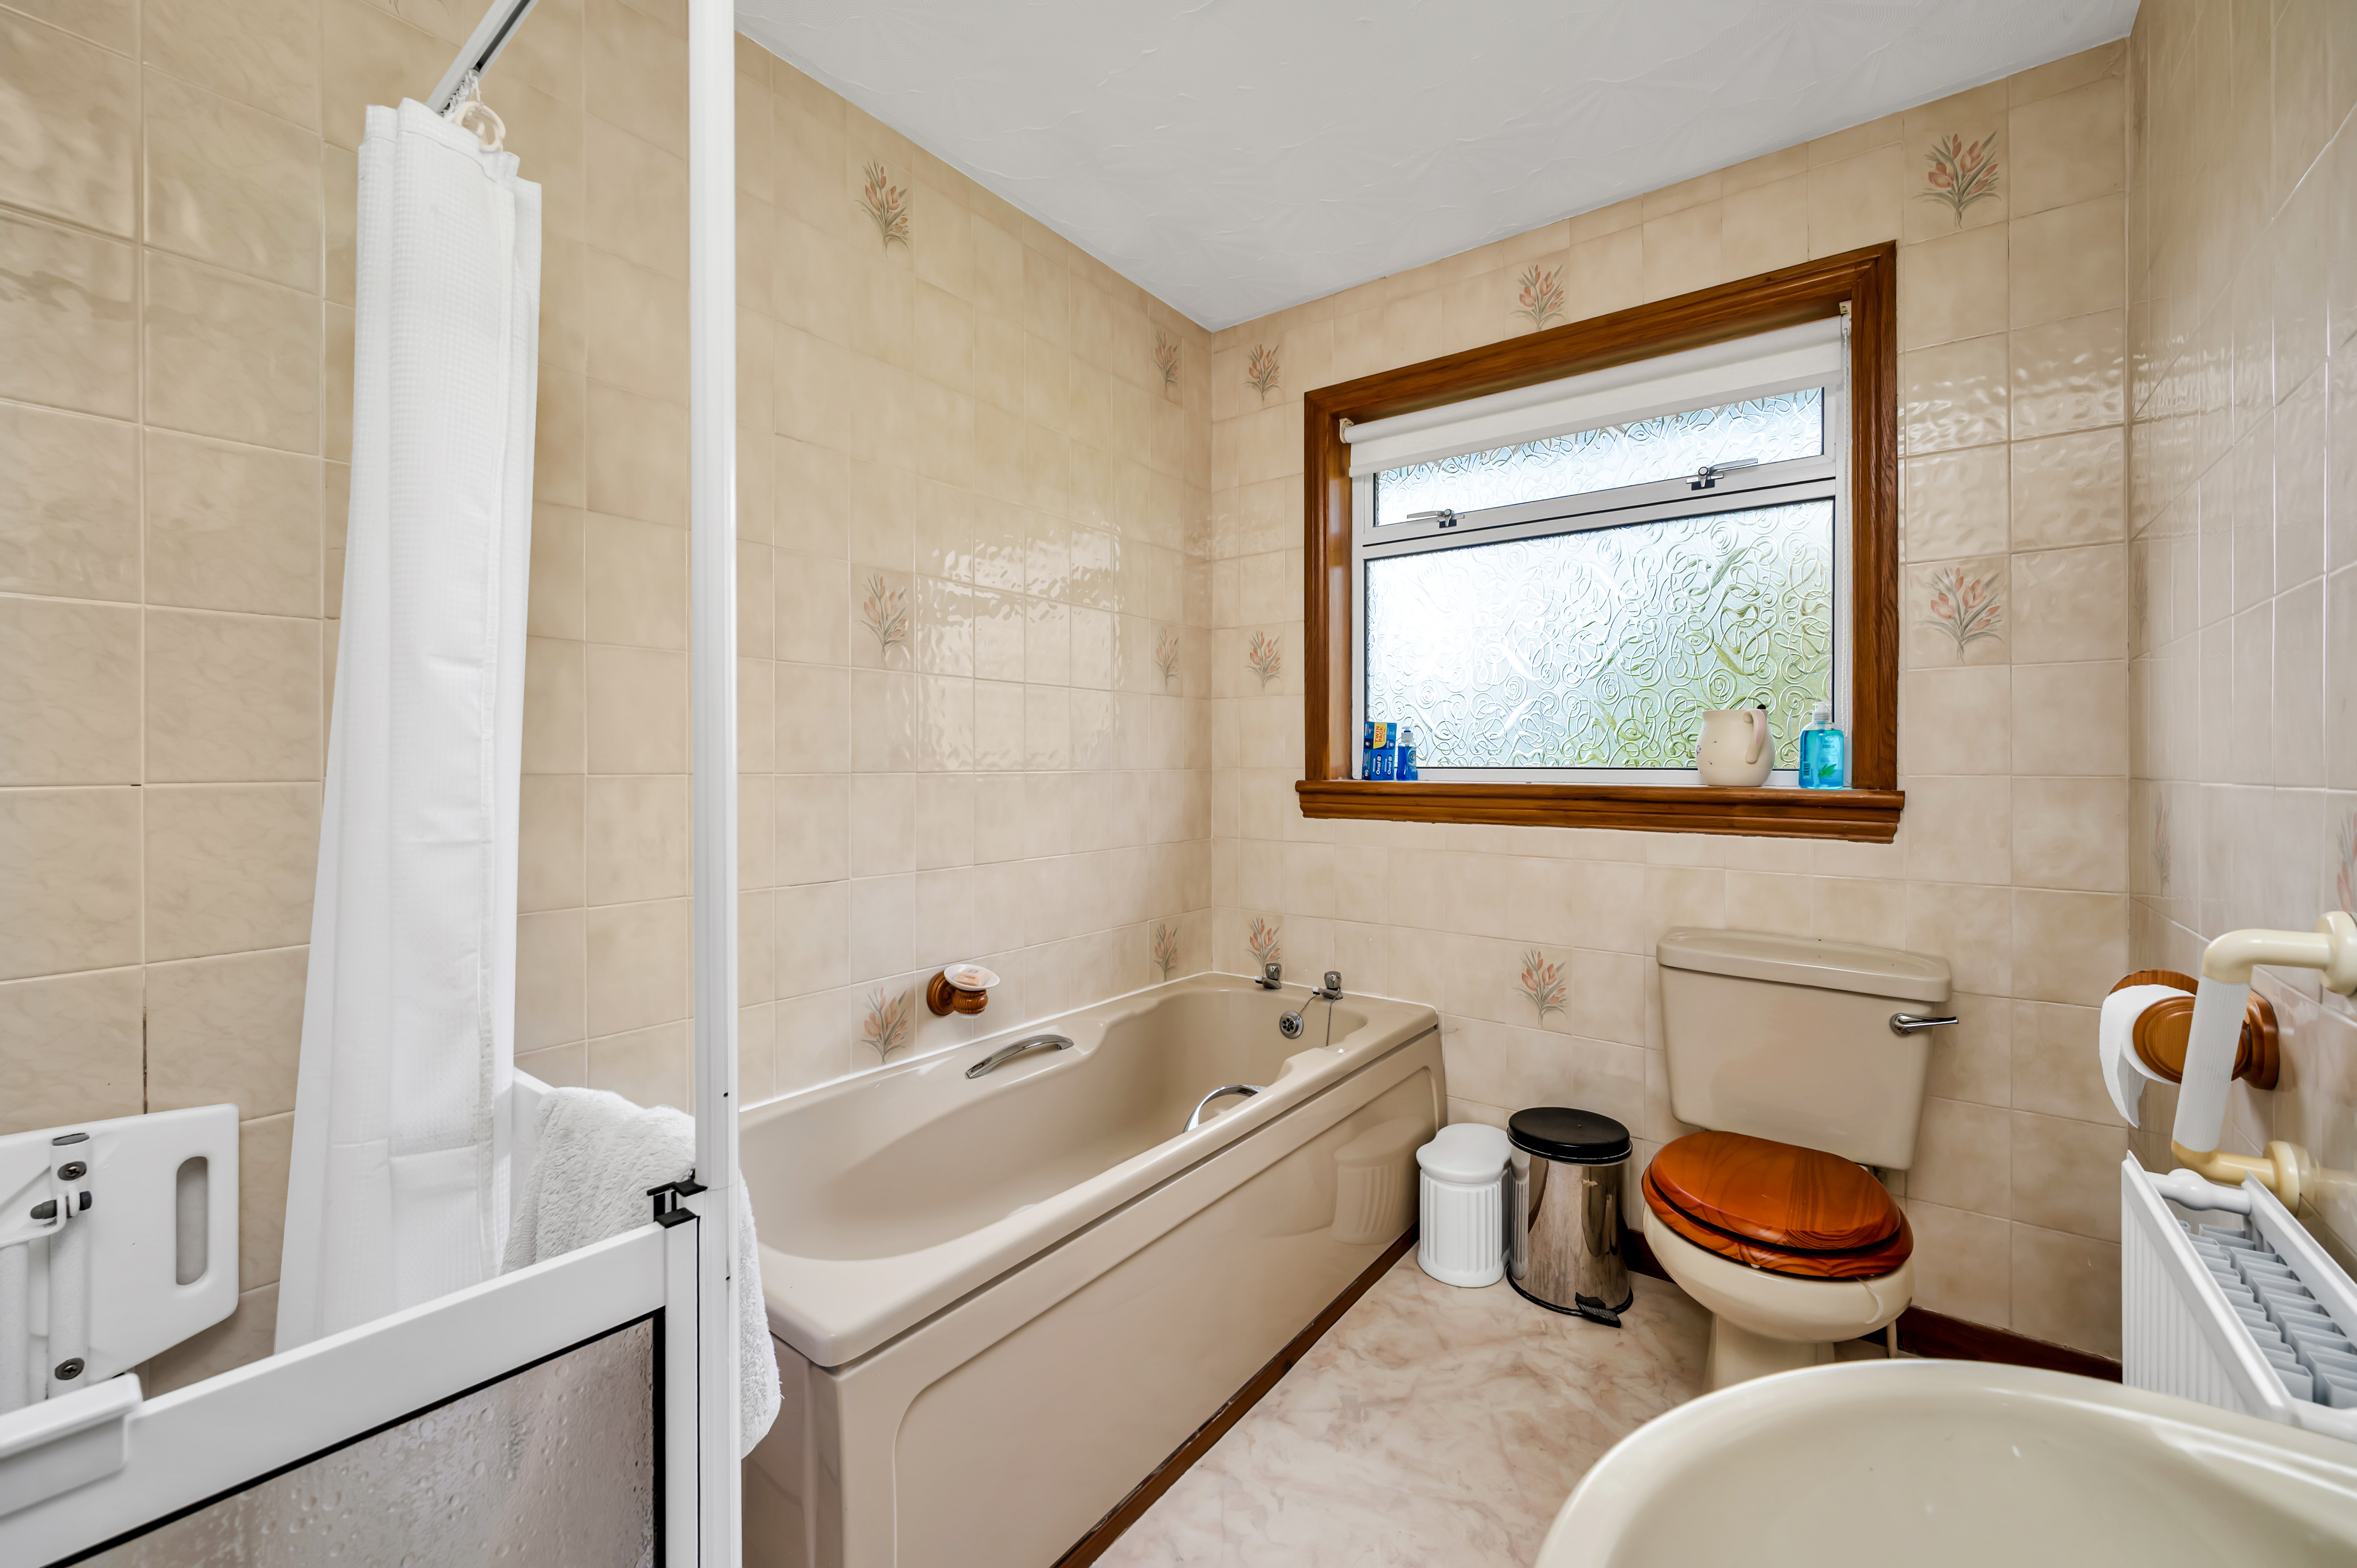
BATHROOM: 2.83m x 2.01m
Fully tiled bathroom comprising WC, wash hand basin, bath and shower cubicle. Rear facing window. Non-slip vinyl flooring. Radiator. Extractor fan.
BEDROOM 1: 3.84m x 3.74m
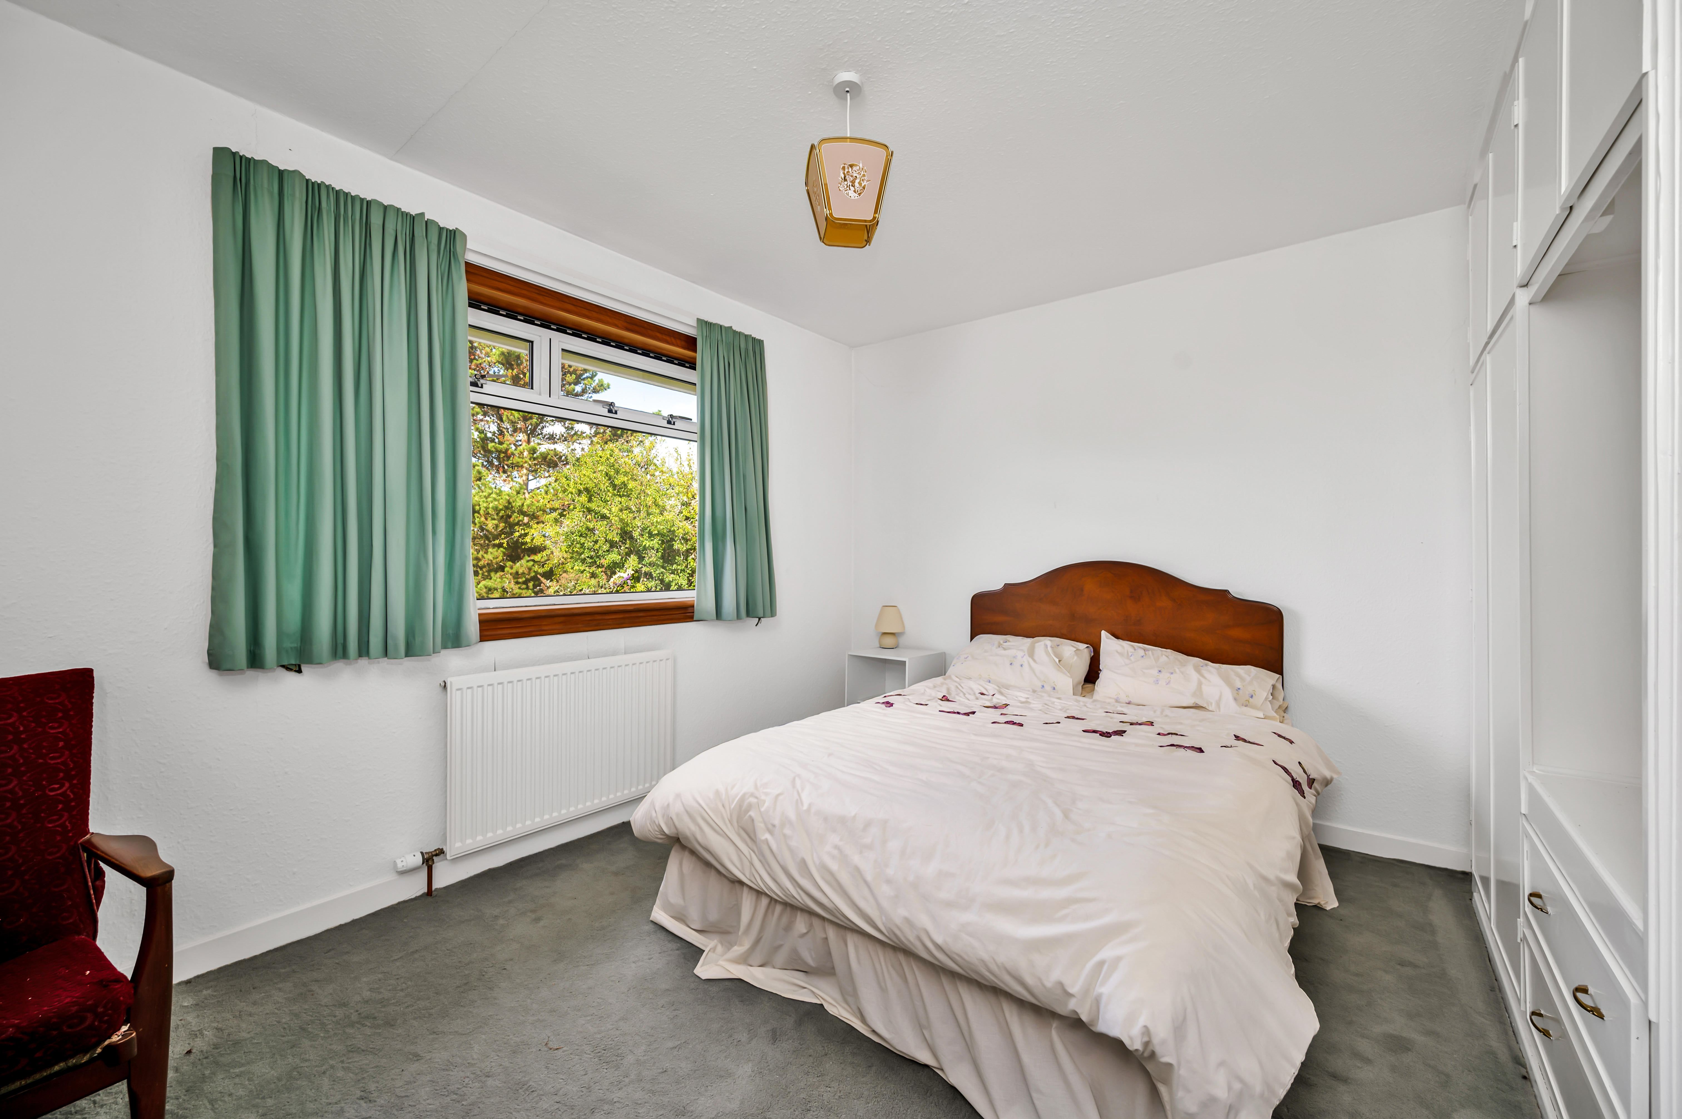
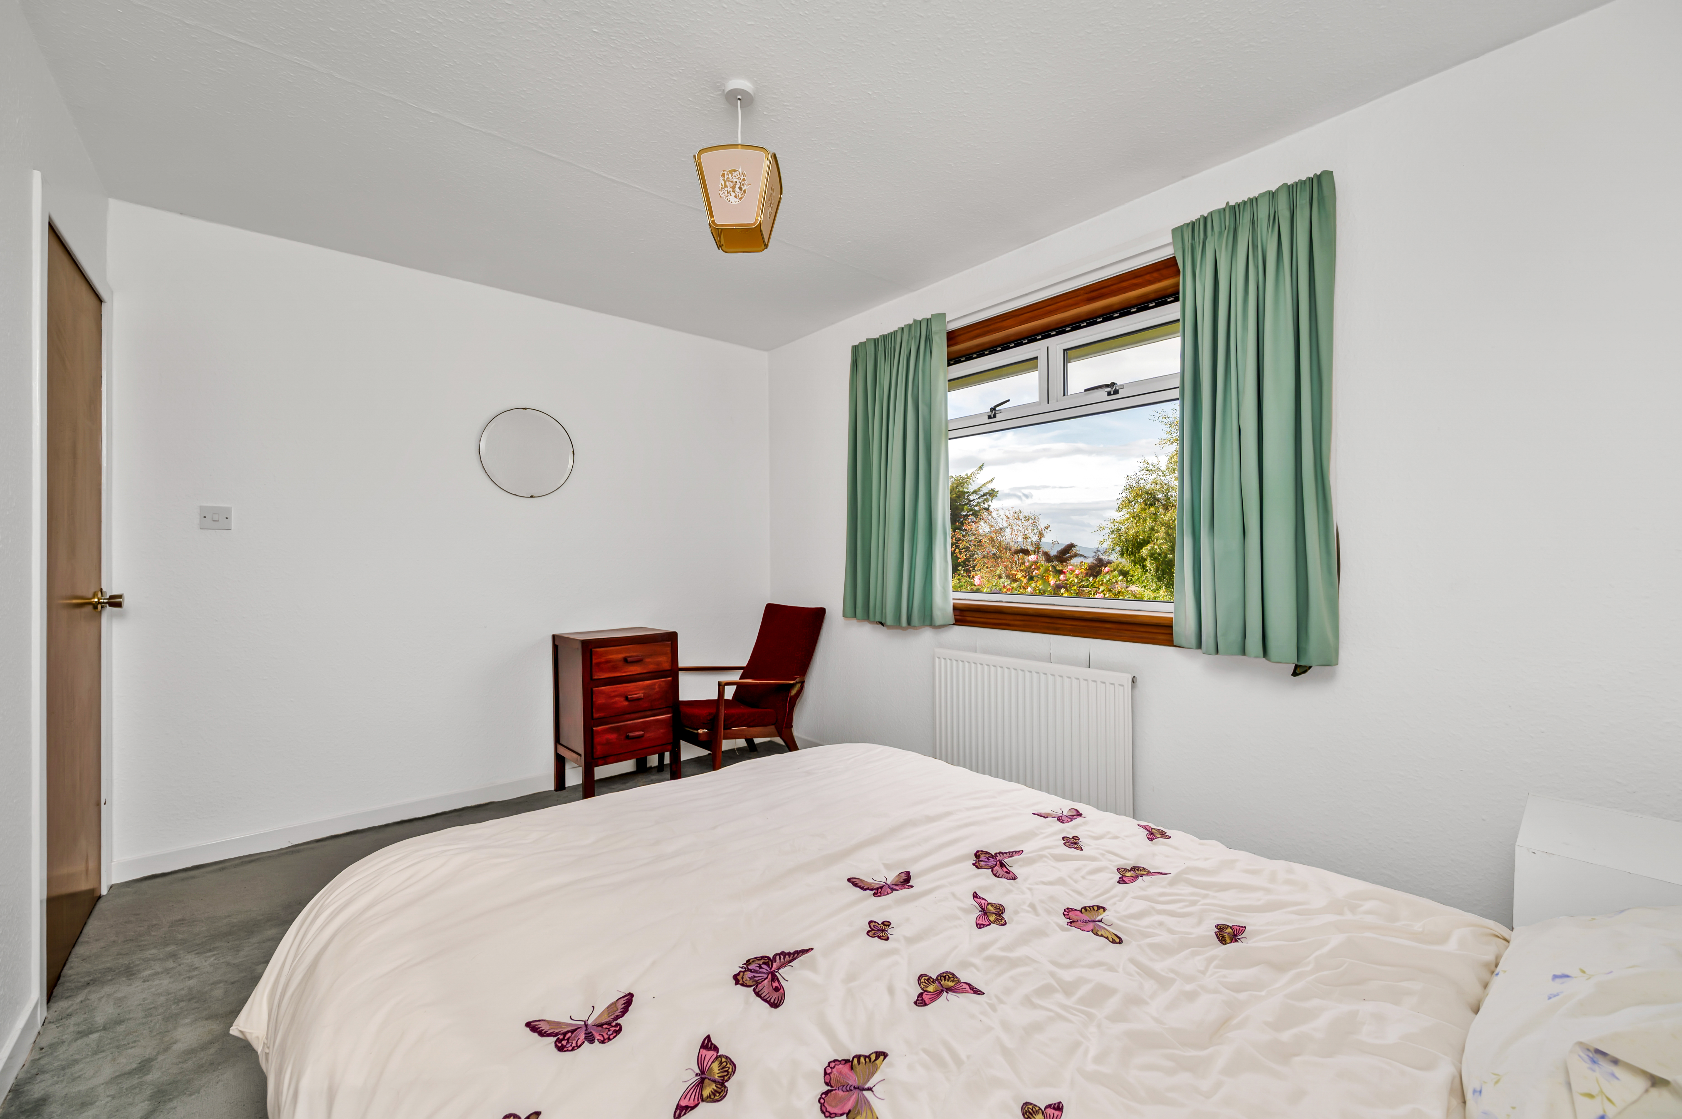
Bright room enjoying a front facing window. Door into shelved storage cupboard. Carpet. Curtains. Radiator. Ceiling light.
BEDROOM 2: 3.92m x 3.06m
Situated to the front of the property, this is another nicely proportioned room with front facing window. Built-in wardrobe with cupboard above. Curtains. Carpet. Radiator.
BEDROOM 3: 3.17m x 2.70m
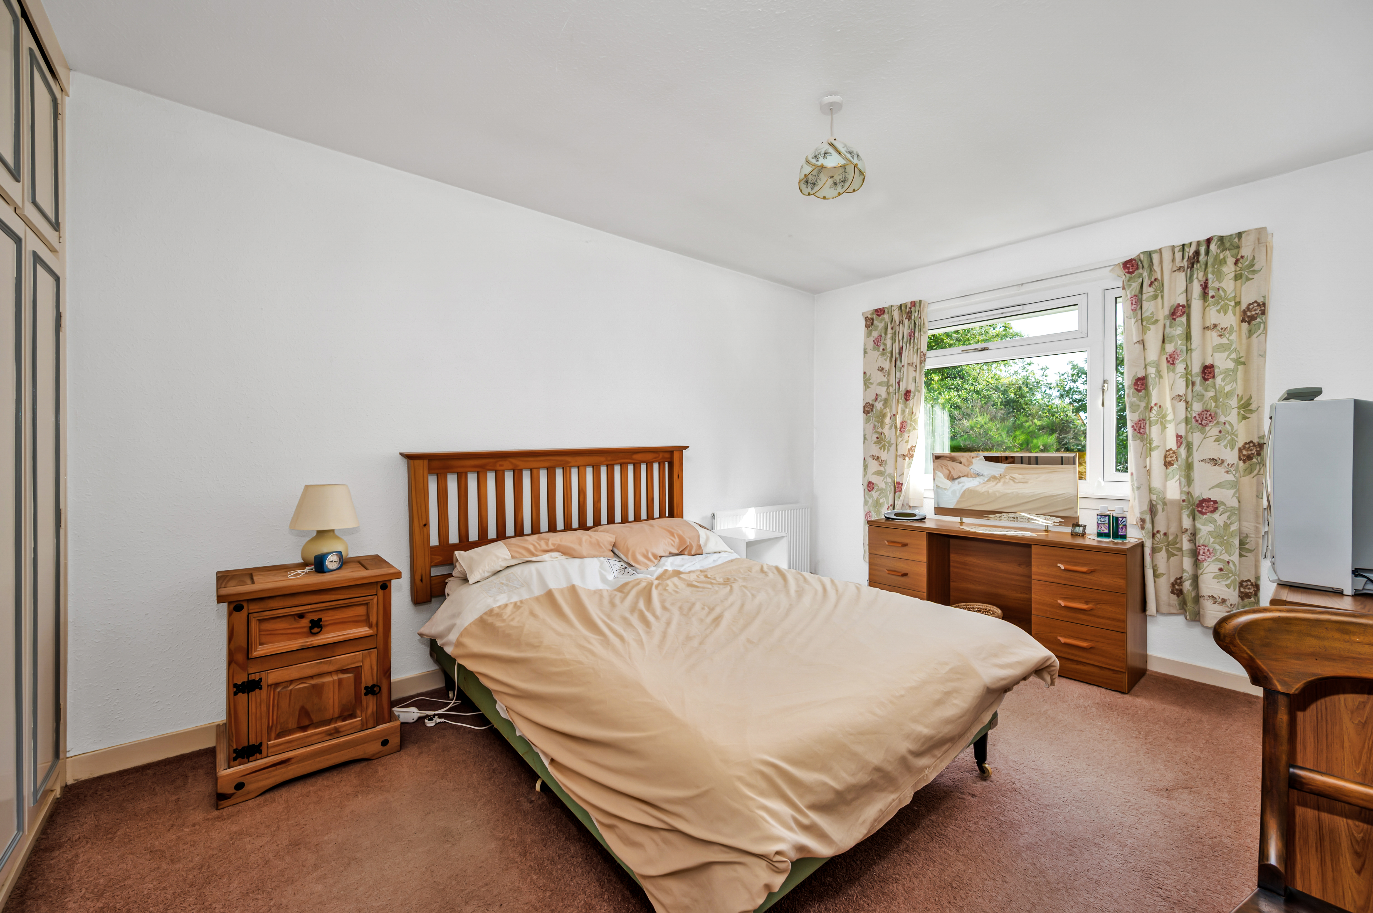
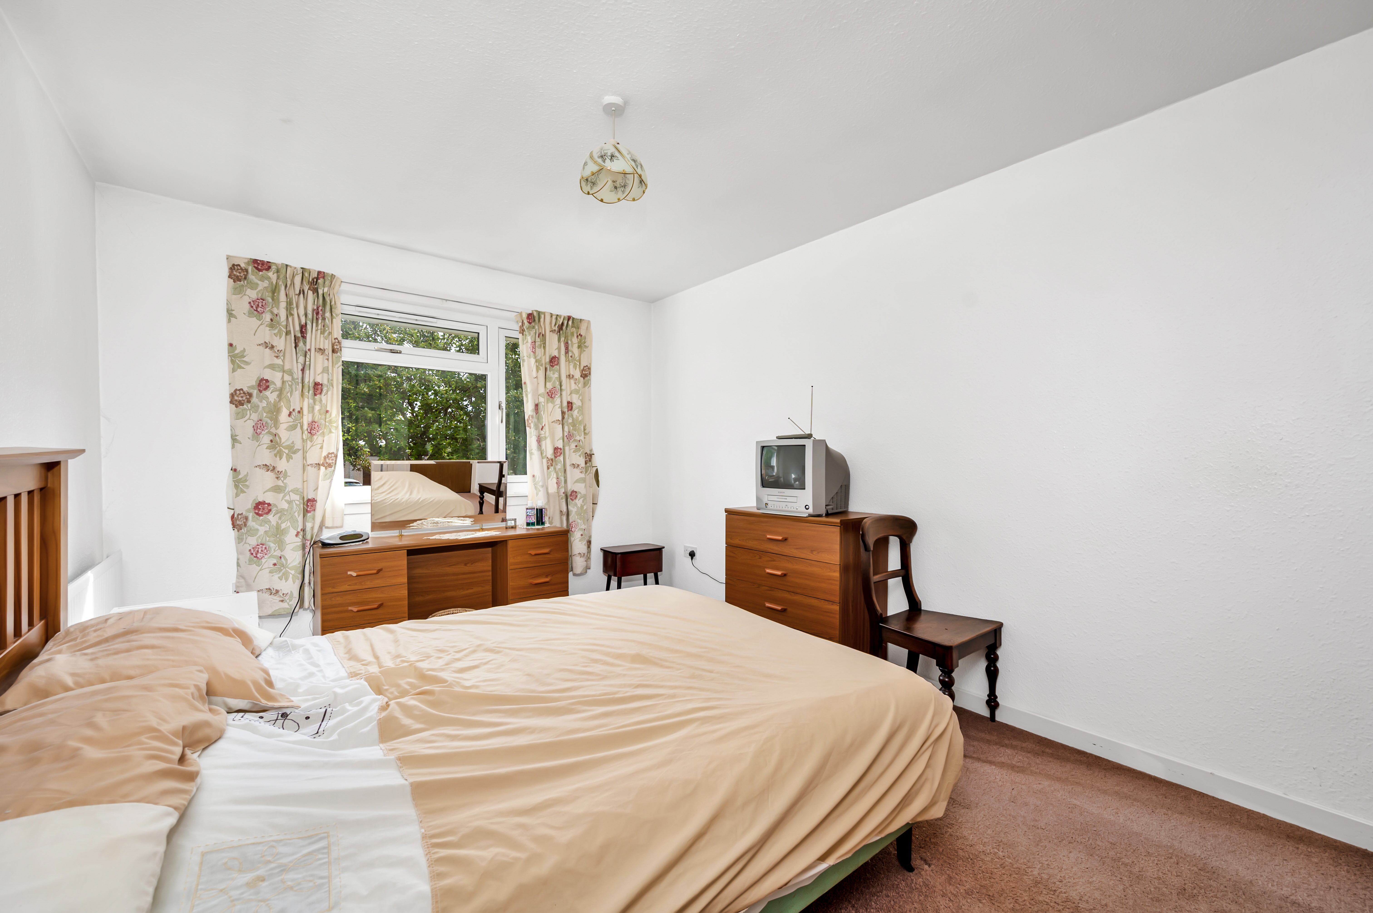
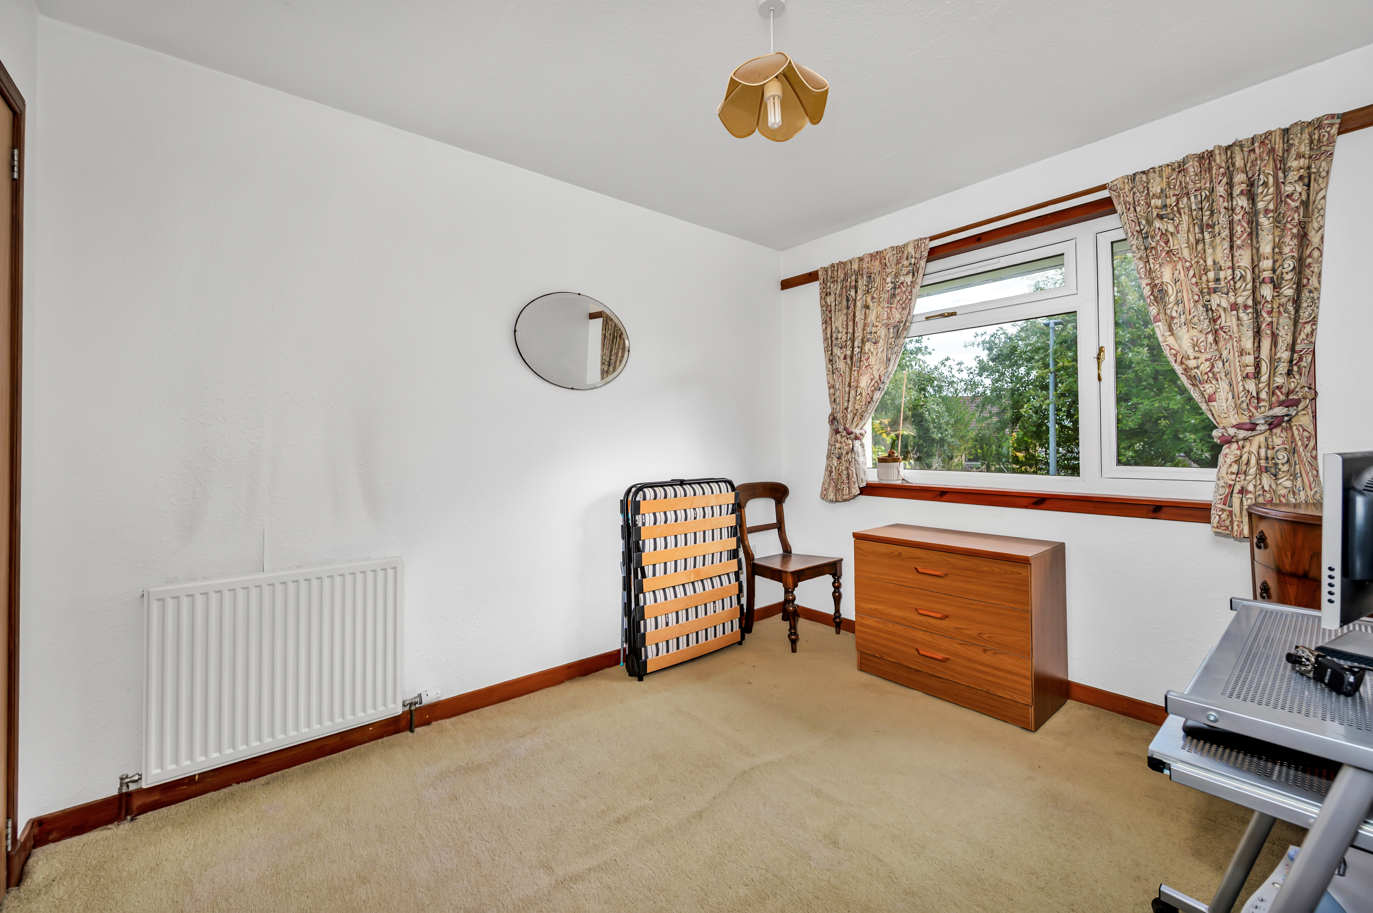
Rear facing window. Built-in wardrobe with vanity shelf and mirror with additional drawers and cupboards providing ample storage. Carpet. Curtains. Radiator.
GARAGE
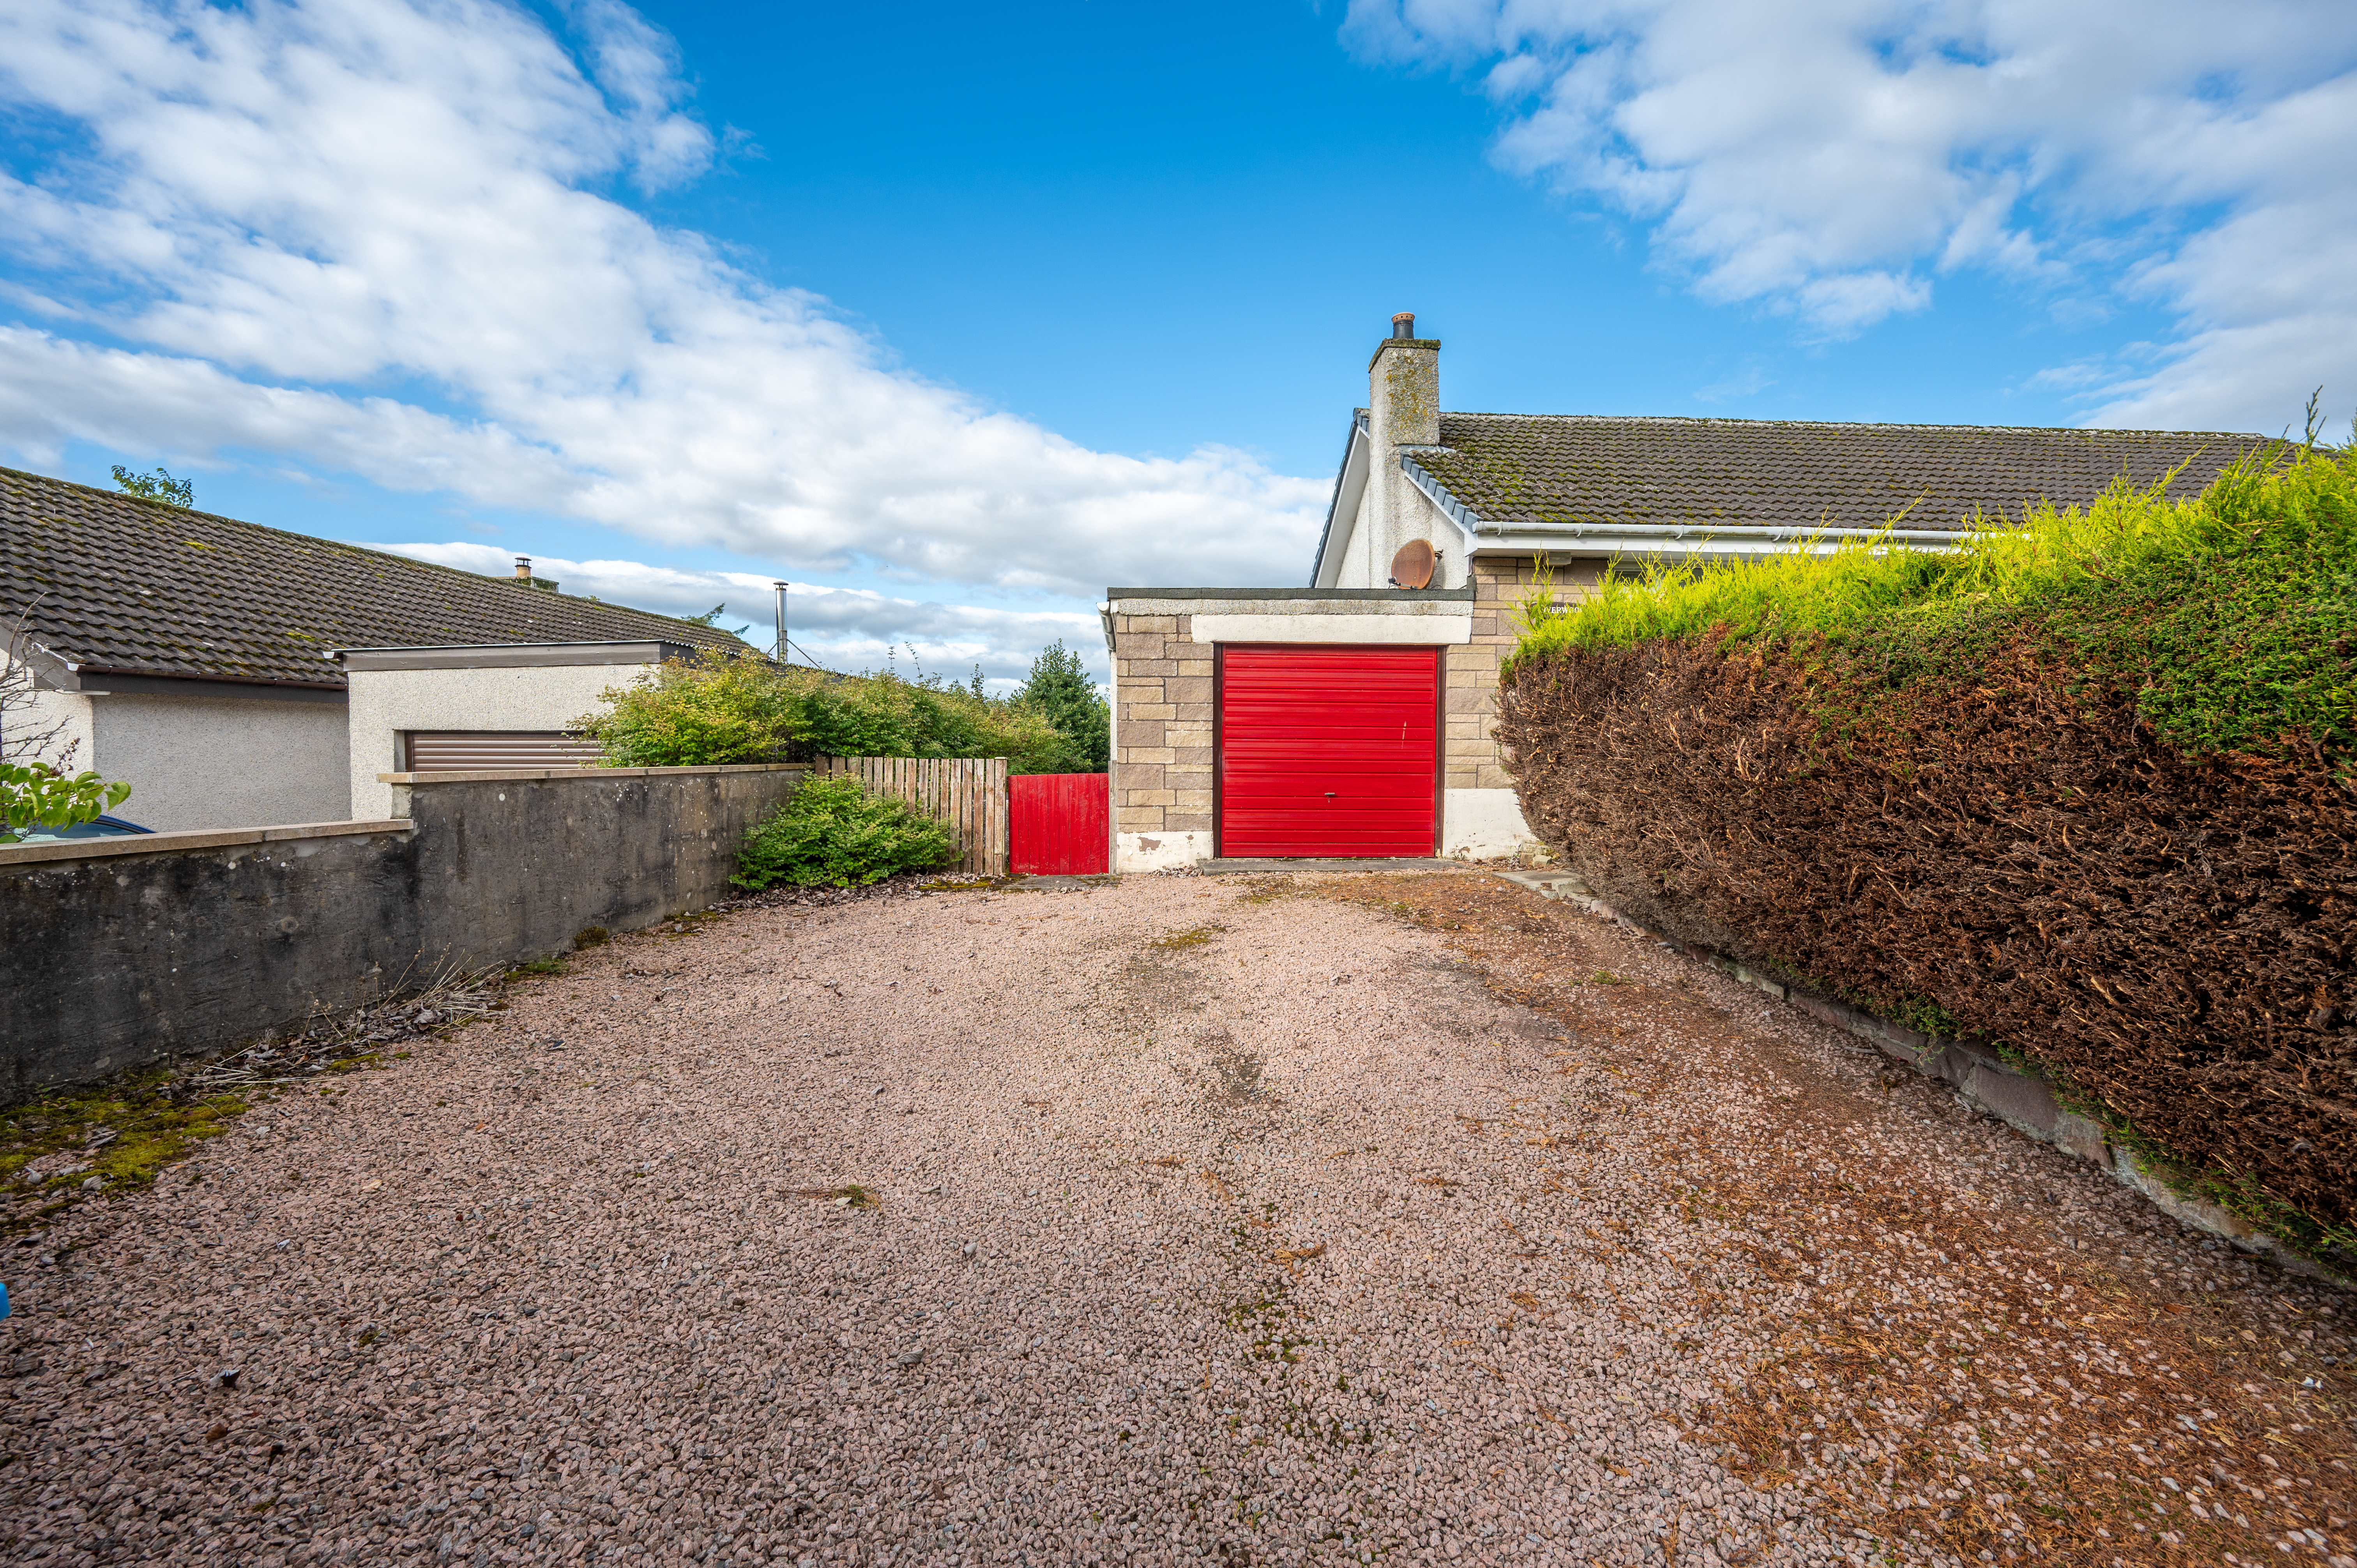
An attached single garage is provided to the side of the property. Up and over door vehicular door. Timber pedestrian door. Glazed window.
GARDEN
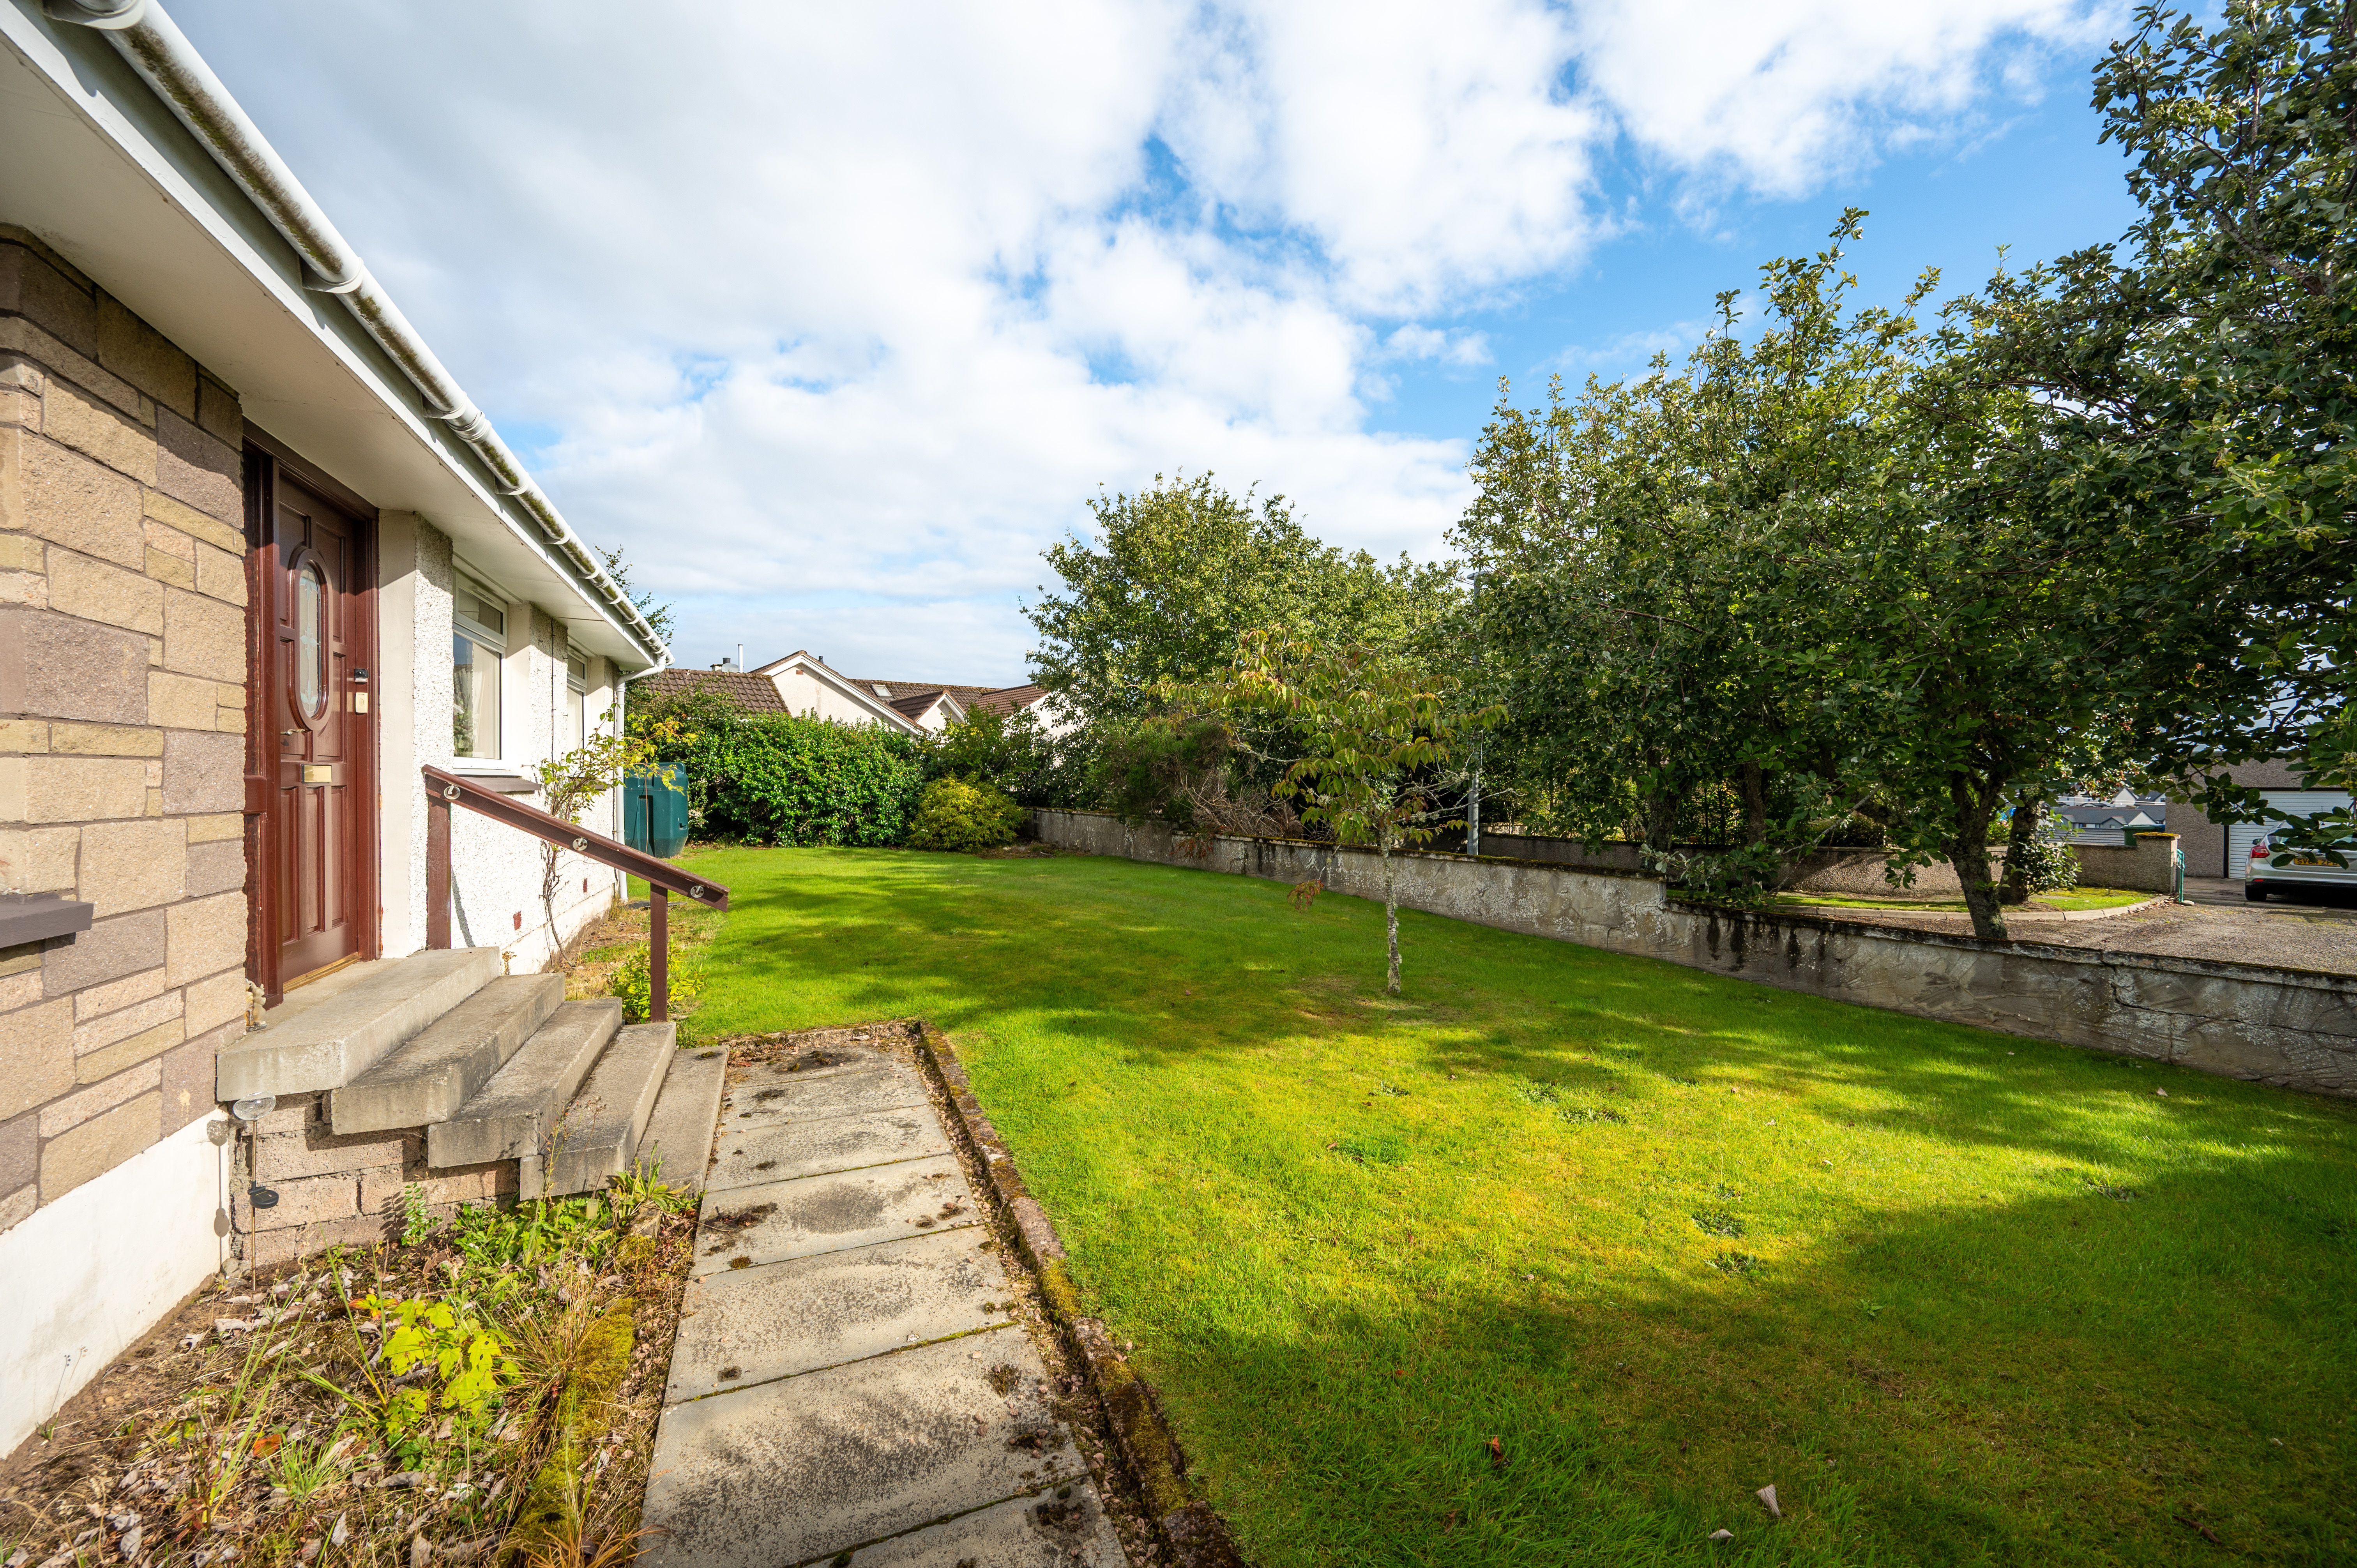
Off street parking is into a driveway which also leads to the garage. The property sits in generous garden ground to the front, side and rear. The garden is mainly laid to lawn for easy maintenance with a variety of mature trees, shrubs and bushes, providing privacy. There is a paved area to the rear which provides an ideal sitting out area enjoying views across to the Dornoch Firth and Struie hills.
COUNCIL TAX BAND
Band ‘D’
EPC
' D '
POST CODE
IV25 3QW
SERVICES
Mains water, electricity and drainage.
VIEWING
Contact the selling agents
ENTRY
By Arrangement
PRICE
Offers over £218,000.00 in Scottish Legal form are invited. Only parties who note interest formally will be informed of any closing date that may be set.
These Particulars do not constitute an offer or contract and while believed to be accurate are not guaranteed. Offerers by offering will be held to have satisfied themselves as to the extent and condition of the subjects of sale as to which no warranty is given or is implied either from these Particulars or from any advertisement for sale of the subjects or otherwise.
ARTHUR & CARMICHAEL
SOLICITORS & ESTATE AGENTS
CATHEDRAL SQUARE,
DORNOCH, SUTHERLAND
IV25 3SW
TEL. (01862) 810202 FAX (01862) 810166
Email – mail@arthur-carmichael.co.uk
LOUNGE/DINER, KITCHEN, THREE BEDROOMS, BATHROOM. ATTACHED GARAGE.
GENERAL DESCRIPTION
This detached 3-bedroom bungalow offers spacious accommodation with excellent storage facilities in a pleasant location in the established residential area of Rowan Avenue, a short walk from the town centre, Royal Dornoch Golf Club and award-winning beach. The property requires some renovation and modernising but benefits from a bright lounge with steps up to a dining area, fully fitted kitchen, family bathroom and three bedrooms. Oil fired central heating and double-glazed throughout. Externally, the gardens are fully enclosed with driveway and garage providing off street parking. Views, from the rear, across to the Dornoch Firth and Struie hills can be enjoyed from its elevated position.
Offers over £218,000.00
LOCATION
Overwood is located in Rowan Avenue only a short walk from the centre of Dornoch.
The Cathedral town of Dornoch enjoys a temperate climate and is a popular holiday destination for families and golfers. Renowned for its world famous Links Course at The Royal Dornoch Golf Club, it also enjoys an award-winning beach and offers a range of shops, restaurants, hotels, service businesses, medical centre and dental practice. Education facilities include play group, nursery, primary and secondary schools. Dornoch has easy access to the A9 and The Highland Capital City of Inverness is located approximately 45 miles to the south. Inverness offers a wide range of services and shops as well as excellent transport links.
ACCOMMODATION
PORCH: 1.46m x 1.03m
Walls and ceiling have been lined with wood panelling. Vinyl flooring. Ceiling light. Glazed door with side screen into hallway.
HALLWAY: 5.32m x 3.87m
From the main entrance hall, access is given to lounge/diner, kitchen, bathroom and three bedrooms. Door into coat cupboard with hanging rail and shelving housing the electric meter and fuse box. Door into storage cupboard with hatch to loft. Two ceiling lights. Radiator.
LOUNGE/DINER: Lounge – 5.01m x 4.98m Diner – 3.33m x 2.80m
Nicely proportioned and bright room with large front facing picture window fitted with vertical blinds and curtains. An open fire set in a Fyfe stone fireplace, with tiled hearth, provides an attractive focal point. Radiator. Carpet. Curtains. Step leads up to the dining area which enjoys French patio doors out to a seating area to the rear. Carpet. Ceiling light. Sliding door and step down to kitchen.
KITCHEN: 3.67m x 3.33m
This fully fitted kitchen, which can be accessed from the main hallway and also the dining area, enjoys a generous amount of wall and base units providing plenty of storage space. Stainless steel sink and drainer with mixer tap. Generous work surface. Rear facing window enjoying views across to the Dornoch Bridge and hills beyond. Free-standing cooker with extractor hood above and under-unit fridge and freezer are included in the sale. Plumbed for washing machine.
BATHROOM: 2.83m x 2.01m
Fully tiled bathroom comprising WC, wash hand basin, bath and shower cubicle. Rear facing window. Non-slip vinyl flooring. Radiator. Extractor fan.
BEDROOM 1: 3.84m x 3.74m
Bright room enjoying a front facing window. Door into shelved storage cupboard. Carpet. Curtains. Radiator. Ceiling light.
BEDROOM 2: 3.92m x 3.06m
Situated to the front of the property, this is another nicely proportioned room with front facing window. Built-in wardrobe with cupboard above. Curtains. Carpet. Radiator.
BEDROOM 3: 3.17m x 2.70m
Rear facing window. Built-in wardrobe with vanity shelf and mirror with additional drawers and cupboards providing ample storage. Carpet. Curtains. Radiator.
GARAGE
An attached single garage is provided to the side of the property. Up and over door vehicular door. Timber pedestrian door. Glazed window.
GARDEN
Off street parking is into a driveway which also leads to the garage. The property sits in generous garden ground to the front, side and rear. The garden is mainly laid to lawn for easy maintenance with a variety of mature trees, shrubs and bushes, providing privacy. There is a paved area to the rear which provides an ideal sitting out area enjoying views across to the Dornoch Firth and Struie hills.
COUNCIL TAX BAND
Band ‘D’
EPC
' D '
POST CODE
IV25 3QW
SERVICES
Mains water, electricity and drainage.
VIEWING
Contact the selling agents
ENTRY
By Arrangement
PRICE
Offers over £218,000.00 in Scottish Legal form are invited. Only parties who note interest formally will be informed of any closing date that may be set.
These Particulars do not constitute an offer or contract and while believed to be accurate are not guaranteed. Offerers by offering will be held to have satisfied themselves as to the extent and condition of the subjects of sale as to which no warranty is given or is implied either from these Particulars or from any advertisement for sale of the subjects or otherwise.
ARTHUR & CARMICHAEL
SOLICITORS & ESTATE AGENTS
CATHEDRAL SQUARE,
DORNOCH, SUTHERLAND
IV25 3SW
TEL. (01862) 810202 FAX (01862) 810166
Email – mail@arthur-carmichael.co.uk